
Alexander Shulzhenko
Compass RE
(484) 603-6483
187 Total Sales
1 in Goldenridge
$200,000 Price

Estimated Value: $407,116
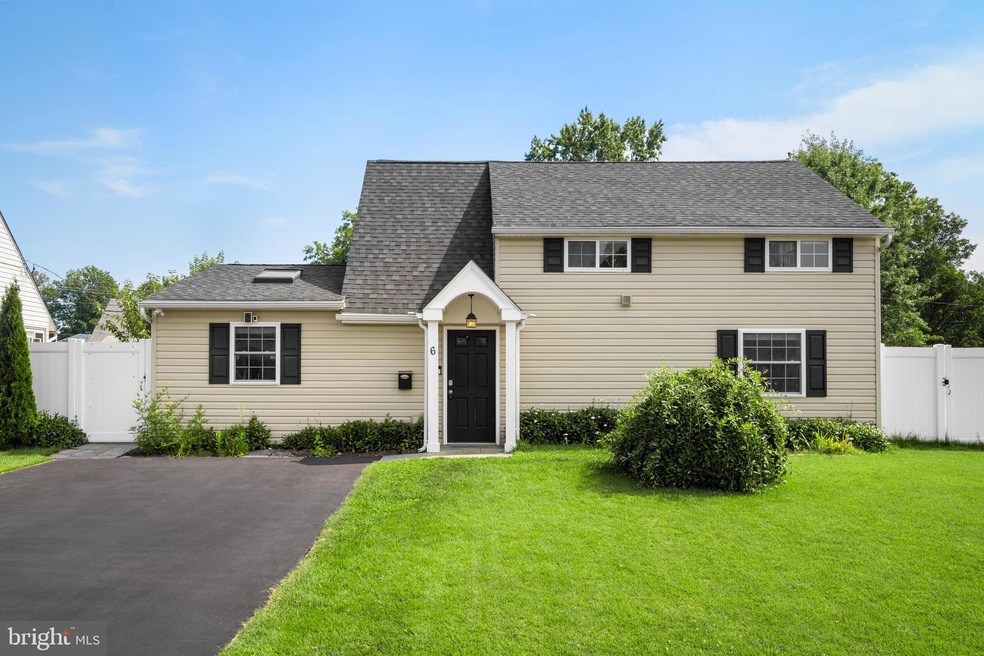
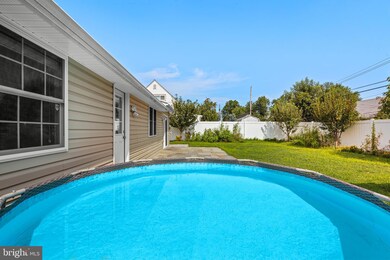
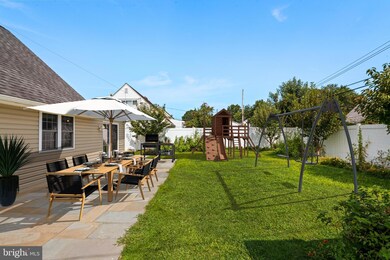
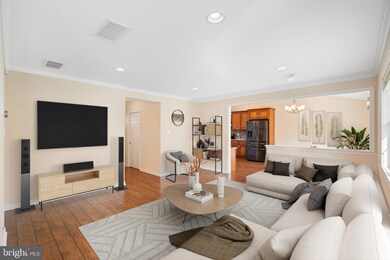
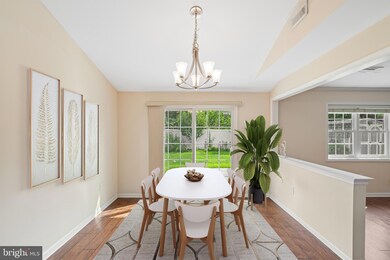
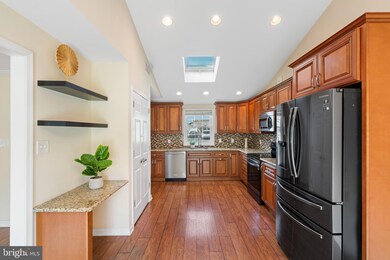
WELCOME to a stunning 4-bedroom and 2-bathroom single-family home in Goldenridge Neighborhood! Close to Mill Creek Elementary School and just a few minutes away from parks such as Violetwood Park, Indian Creek Park and Green Lynne Park. Situated on a large, landscaped lot, this property features a large driveway accommodating 3 to 4 cars and an expansive front yard with lush greenery. Step inside to discover a bright and spacious living room, filled with natural light and accented by elegant crown molding. The kitchen is huge and highlights its vaulted 10 ft high ceilings, stainless steel appliances, solid wood cabinets with crown molding and a skylight. The adjoining dining area opens directly to the backyard and patio, perfect for seamless indoor-outdoor living. A laundry area with a coat closet provides easy access to both the kitchen and the main hallway, adding to the home's functionality. The first floor offers two generously sized bedrooms with ample closet space and a huge hallway bathroom. Upstairs, you’ll find the main bedroom, a fourth bedroom, and another full bathroom in the hallway. Step outside to discover your very private backyard oasis, enclosed by a vinyl fence. The outdoor space includes a play area with a swing set, a garden, and two sheds. A patio at the back offers a perfect spot for relaxing or hosting gatherings. There's even an above ground pool, which the sellers are happy to leave behind if the buyers would like to keep it. A side yard adds even more outdoor space, making this property ideal for both relaxation and recreation. Don't miss this opportunity to own a beautiful home with plenty of space both inside and out!
Last Agent to Sell the Property
(877) 366-2213 pabrokers@lptrealty.com LPT Realty, LLC License #RS347050 Listed on: 08/30/2024
Last Buyer's Agent
(215) 860-4200 klrw983@kw.com Keller Williams Real Estate - Newtown License #RS348492
Alexander Shulzhenko
Compass RE
(484) 603-6483
187 Total Sales
1 in Goldenridge
$200,000 Price
Hazel Smith
Keller Williams Real Estate-Doylestown
(484) 806-1708
74 Total Sales
1 in Goldenridge
$382,000 Price
Tony Esposito
RE/MAX Aspire
(215) 544-3379
278 Total Sales
3 in Goldenridge
$200K - $340K Price Range
Joe Mccarthy
McCarthy Real Estate
(267) 490-3879
189 Total Sales
1 in Goldenridge
$315,000 Price
Marta Roman
RE/MAX Access
(267) 578-4880
68 Total Sales
1 in Goldenridge
$285,000 Price
Barbara Silcox
Keller Williams Real Estate - Bensalem
(445) 455-2058
105 Total Sales
1 in Goldenridge
$365,000 Price
We collect this data history from publicly available records. To have your information removed, we recommend requesting removal directly through your county’s website.
| Date | Event | Price | List to Sale | Price per Sq Ft | Prior Sale |
|---|---|---|---|---|---|
| 09/26/2024 09/26/24 | Sold | $418,000 | +4.5% | $283 / Sq Ft | |
| 09/03/2024 09/03/24 | Pending | -- | -- | -- | |
| 08/30/2024 08/30/24 | For Sale | $399,900 | +53.8% | $271 / Sq Ft | |
| 04/15/2019 04/15/19 | Sold | $260,000 | 0.0% | $176 / Sq Ft | View Prior Sale |
| 02/14/2019 02/14/19 | Pending | -- | -- | -- | |
| 02/04/2019 02/04/19 | For Sale | $260,000 | +15.6% | $176 / Sq Ft | |
| 03/11/2016 03/11/16 | Sold | $225,000 | 0.0% | $153 / Sq Ft | View Prior Sale |
| 01/27/2016 01/27/16 | Pending | -- | -- | -- | |
| 12/21/2015 12/21/15 | Price Changed | $225,000 | -1.7% | $153 / Sq Ft | |
| 11/23/2015 11/23/15 | Price Changed | $229,000 | -2.6% | $155 / Sq Ft | |
| 11/12/2015 11/12/15 | For Sale | $235,000 | +137.4% | $159 / Sq Ft | |
| 12/08/2014 12/08/14 | Sold | $99,000 | 0.0% | $99 / Sq Ft | View Prior Sale |
| 11/11/2014 11/11/14 | Pending | -- | -- | -- | |
| 11/11/2014 11/11/14 | Off Market | $99,000 | -- | -- | |
| 10/15/2014 10/15/14 | For Sale | $100,000 | -- | $100 / Sq Ft |
Seller's Agent in 2024
Max Shein
LPT Realty, LLC
(215) 281-8357
1 in this area
225 Total Sales
Buyer's Agent in 2024
Nick Desloges
Keller Williams Real Estate - Newtown
(215) 630-7325
1 in this area
54 Total Sales
Seller's Agent in 2019
Robert Hawley
Long & Foster
(215) 500-9304
1 in this area
50 Total Sales
Seller's Agent in 2016
Tim Fulginiti
KW Greater West Chester
(610) 637-4533
16 Total Sales
G
Seller's Agent in 2014
Gerry Galster
PA REO Inc
(215) 633-0102
1 Total Sale
Buyer's Agent in 2014
William Hanrahan
Keller Williams Liberty Place
(484) 786-3883
32 Total Sales
Source: Bright MLS
MLS Number: PABU2077190
APN: 05-037-489
Disclaimer: Certain information contained herein is derived from information provided by parties other than Homes.com. All information provided is deemed reliable, but is not guaranteed to be accurate and should be independently verified.
The data relating to real estate for sale on this website appears in part through the BRIGHT Internet Data Exchange program, a voluntary cooperative exchange of property listing data between licensed real estate brokerage firms, and is provided by BRIGHT through a licensing agreement.
Listing information is from various brokers who participate in the Bright MLS IDX program and not all listings may be visible on the site.
The property information being provided on or through the website is for the personal, non-commercial use of consumers and such information may not be used for any purpose other than to identify prospective properties consumers may be interested in purchasing.
Some properties which appear for sale on the website may no longer be available because they are for instance, under contract, sold or are no longer being offered for sale.
Property information displayed is deemed reliable but is not guaranteed.
Copyright 2026 Bright MLS, Inc.
Ask me questions while you tour the home.