
Candace Curtis
KELLER WILLIAMS RLTY FL. PARTN
(386) 465-2522
50 Total Sales
3 in Pine Trails
$340K - $382K Price Range


Estimated Value: $520,417
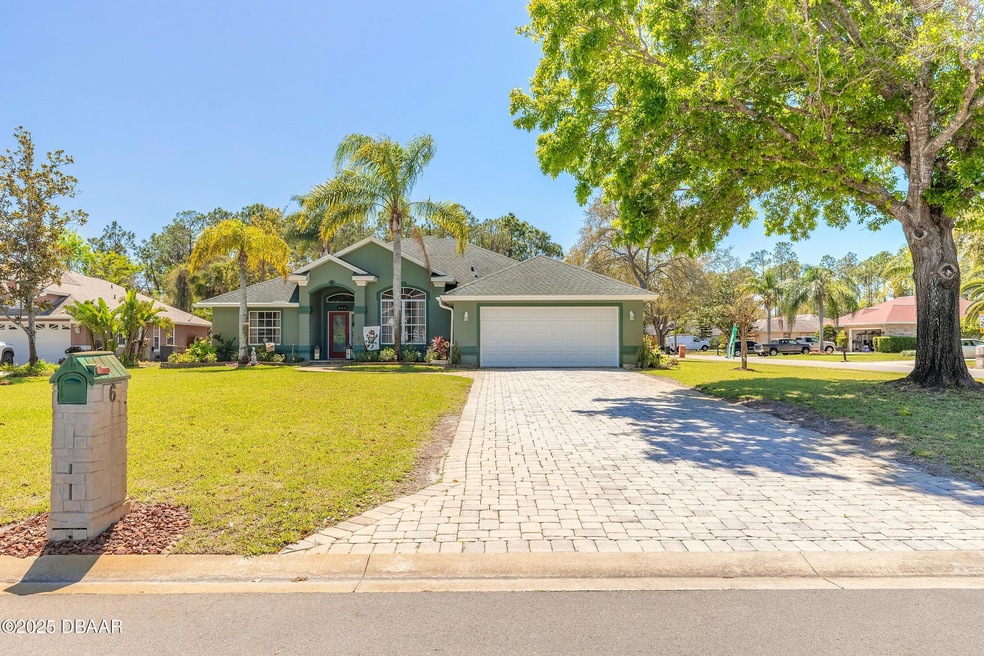
Welcome to this 4-bedroom, 2-bathroom corner lot pool home in the desirable Ormond Green community! This spacious home also features a flex room that can easily serve as a 5th bedroom, home office, or den, offering versatility to fit your needs. Designed with an open floor concept, this home is perfect for families and entertaining, with the kitchen seamlessly flowing into the dining and living areas. The kitchen boasts ample counter space and a layout that makes hosting a breeze. The master suite features a tray ceiling, an en-suite bathroom with a luxurious soaking tub, a walk-in shower, and a spacious closet. The additional bedrooms are well-sized, providing comfort and privacy for family members or guests. From the flex room, step out onto the screened-in pool deck, where you can enjoy year-round fun in the sparkling pool. The fully fenced backyard offers privacy and space for pets or outdoor gatherings. Conveniently located near shopping, dining, and top-rated schools, this home is in a prime location while nestled in a quiet, well-maintained community. Don't miss your chance to own this beautiful home, schedule your private tour today! Roof is 2018, hot water heater 2019, AC 2019. All information deemed accurate but can not be guaranteed.
Last Agent to Sell the Property
Realty Pros Assured License #3485312 Listed on: 03/18/2025
We collect this data history from publicly available records. To have your information removed, we recommend requesting removal directly through your county’s website.
Candace Curtis
KELLER WILLIAMS RLTY FL. PARTN
(386) 465-2522
50 Total Sales
3 in Pine Trails
$340K - $382K Price Range
Jacqueline Balaban
RE/MAX Signature
(386) 260-2520
84 Total Sales
1 in Pine Trails
$322,000 Price
Patti Mckinley
REALTY PROS ASSURED
(386) 260-4528
122 Total Sales
3 in Pine Trails
$350K - $415K Price Range
Kory Lostaglio
ONE SOTHEBYS INTERNATIONAL
(386) 888-1870
76 Total Sales
2 in Pine Trails
$455,000 Price Range
Carl Vasile
EXIT Real Estate Property Solutions
(386) 245-8465
473 Total Sales
2 in Pine Trails
$375K - $455K Price Range
Anne Leon
COLDWELL BANKER PREMIER PROPERTIES
(386) 388-6637
32 Total Sales
1 in Pine Trails
$420,000 Price
We collect this data history from publicly available records. To have your information removed, we recommend requesting removal directly through your county’s website.
| Date | Buyer | Sale Price | Title Company |
|---|---|---|---|
| $515,000 | Clever Title | ||
| Gagliardi Robert | $440,000 | Prestige Title | |
| Bagnall Susan E | -- | Attorney | |
| Bagnall Timothy F | $153,500 | -- | |
| Holub Paul F | -- | -- | |
| Holub Paul F | $22,000 | -- | |
| Collins Robert | $87,000 | -- |
We collect this data history from publicly available records. To have your information removed, we recommend requesting removal directly through your county’s website.
| Date | Status | Borrower | Loan Amount |
|---|---|---|---|
| Previous Owner | $140,000 | ||
| Previous Owner | Bagnall Timothy F | $50,000 | |
| Previous Owner | Bagnall Timothy F | $175,000 | |
| Previous Owner | Bagnall Timothy F | $26,466 |
We collect this data history from publicly available records. To have your information removed, we recommend requesting removal directly through your county’s website.
| Date | Event | Price | List to Sale | Price per Sq Ft | Prior Sale |
|---|---|---|---|---|---|
| 09/11/2025 09/11/25 | Sold | $515,000 | -3.7% | $212 / Sq Ft | |
| 08/21/2025 08/21/25 | Pending | -- | -- | -- | |
| 08/19/2025 08/19/25 | Price Changed | $535,000 | -0.9% | $220 / Sq Ft | |
| 03/18/2025 03/18/25 | For Sale | $540,000 | +22.7% | $222 / Sq Ft | |
| 05/03/2023 05/03/23 | Sold | $440,000 | -3.3% | $194 / Sq Ft | View Prior Sale |
| 03/11/2023 03/11/23 | Pending | -- | -- | -- | |
| 03/01/2023 03/01/23 | For Sale | $454,900 | -- | $200 / Sq Ft |
We collect this data history from publicly available records. To have your information removed, we recommend requesting removal directly through your county’s website.
| Year | Tax Paid | Tax Assessment Tax Assessment Total Assessment is a certain percentage of the fair market value that is determined by local assessors to be the total taxable value of land and additions on the property. | Land | Improvement |
|---|---|---|---|---|
| 2026 | $6,070 | $403,304 | $50,000 | $353,304 |
| 2025 | $6,070 | $405,556 | $50,000 | $355,556 |
| 2024 | $2,370 | $422,979 | $50,000 | $372,979 |
| 2023 | $2,370 | $186,850 | $0 | $0 |
| 2022 | $2,290 | $181,408 | $0 | $0 |
| 2021 | $2,365 | $176,124 | $0 | $0 |
| 2020 | $2,325 | $173,692 | $0 | $0 |
| 2019 | $2,278 | $169,787 | $0 | $0 |
| 2018 | $2,284 | $166,621 | $0 | $0 |
| 2017 | $2,322 | $163,194 | $0 | $0 |
| 2016 | $2,345 | $159,837 | $0 | $0 |
| 2015 | $2,419 | $158,726 | $0 | $0 |
| 2014 | $2,402 | $157,466 | $0 | $0 |
Seller's Agent in 2025
James Brodick, LLC
Realty Pros Assured
(386) 527-5027
1 in this area
300 Total Sales
AB
Seller Co-Listing Agent in 2025
Ashley Brodick
Realty Pros Assured
(386) 766-7653
1 in this area
106 Total Sales
Buyer's Agent in 2025
Sharon Barbaro
Century 21 A. H. Stone and Assoc.
(386) 295-7468
1 in this area
29 Total Sales
Seller's Agent in 2023
Camille Horvath
EXP Realty, LLC
(321) 427-5807
1 in this area
49 Total Sales
NN
Buyer's Agent in 2023
Non-Member Non-Member Out Of Area
Non-MLS or Out of Area
Source: Daytona Beach Area Association of REALTORS®
MLS Number: 1210882
APN: 4124-06-00-0120
Disclaimer: Certain information contained herein is derived from information provided by parties other than Homes.com. All information provided is deemed reliable, but is not guaranteed to be accurate and should be independently verified.
IDX information is provided exclusively for personal, non-commercial use, and may not be used for any purpose other than to identify prospective properties consumers may be interested in purchasing.
Information is deemed reliable but not guaranteed.
Ask me questions while you tour the home.