6 Griss Dr Piedmont, SC 29673
Piedmont AreaEstimated payment $2,885/month
Highlights
- Open Floorplan
- Craftsman Architecture
- Walk-In Pantry
- Woodmont High School Rated A-
- Quartz Countertops
- Breakfast Room
About This Home
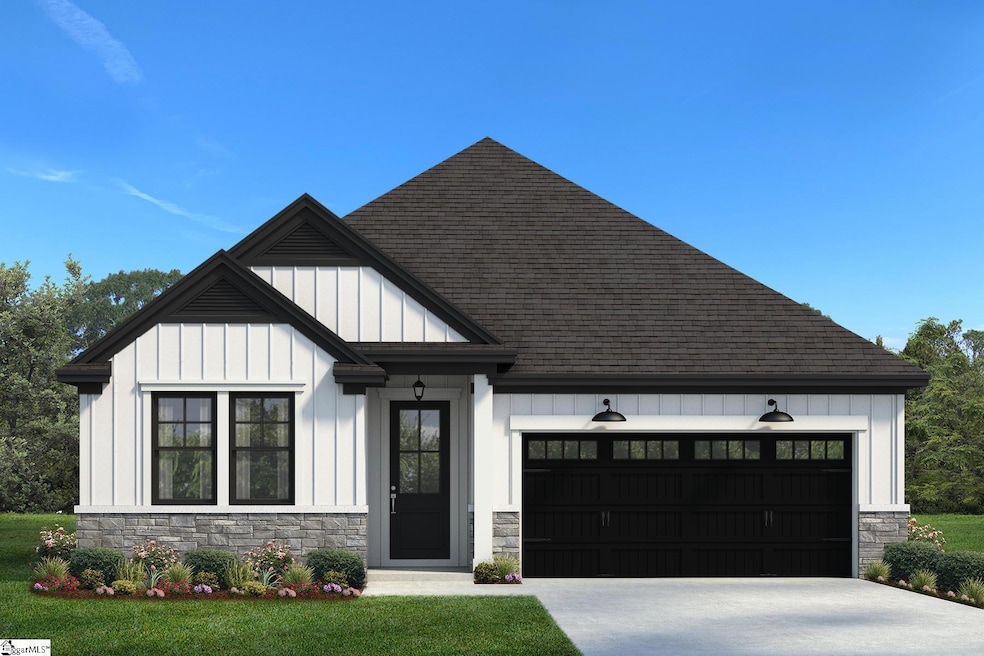
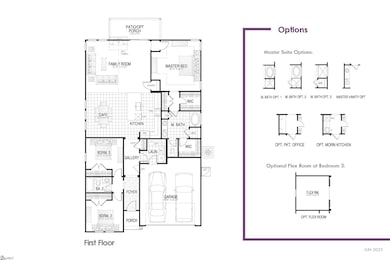
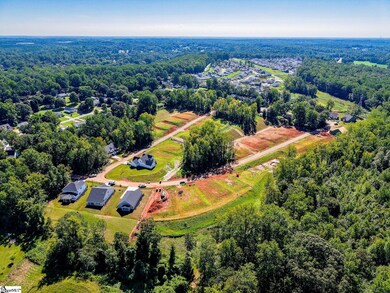
The Riverain; a popular single-story floor plan with a rare 3-car garage. Set on .40 acres with limited to no HOA restrictions, this property offers flexibility to add a pool, workshop, or park your RV or boat. The open-concept layout features a gourmet kitchen with quartz countertops, a large island, arched entryways, and a cozy fireplace in the main living area. Located 1 mile from Lakeview Golf Club and within easy reach of Greenville, Anderson, and Simpsonville. The oversized backyard and covered porch offer plenty of space to relax, entertain, or enjoy the outdoors.
Home Details
Home Type
- Single Family
Year Built
- Built in 2025
Lot Details
- 14,810 Sq Ft Lot
- Lot Dimensions are 75x200
- Level Lot
HOA Fees
- $60 Monthly HOA Fees
Home Design
- Home to be built
- Home is estimated to be completed on 6/1/26
- Craftsman Architecture
- Slab Foundation
- Architectural Shingle Roof
- Vinyl Siding
- Stone Exterior Construction
- Radon Mitigation System
Interior Spaces
- 1,890 Sq Ft Home
- 1-Story Property
- Open Floorplan
- Smooth Ceilings
- Ceiling height of 9 feet or more
- Ceiling Fan
- Gas Log Fireplace
- Tilt-In Windows
- Combination Dining and Living Room
- Breakfast Room
- Fire and Smoke Detector
Kitchen
- Walk-In Pantry
- Built-In Microwave
- Quartz Countertops
- Disposal
Flooring
- Laminate
- Ceramic Tile
Bedrooms and Bathrooms
- 3 Main Level Bedrooms
- Walk-In Closet
- 2 Full Bathrooms
Laundry
- Laundry Room
- Laundry on main level
Attic
- Storage In Attic
- Pull Down Stairs to Attic
Parking
- 3 Car Attached Garage
- Driveway
Outdoor Features
- Patio
Schools
- Sue Cleveland Elementary School
- Woodmont Middle School
- Woodmont High School
Utilities
- Cooling Available
- Heating System Uses Natural Gas
- Smart Home Wiring
- Tankless Water Heater
Community Details
- Built by Hunter Quinn Homes
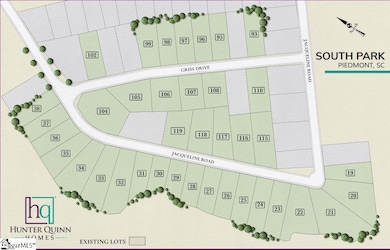
- South Park Subdivision, Riverain Floorplan
- Mandatory home owners association
Listing and Financial Details
- Tax Lot 93
- Assessor Parcel Number 0609070109300
Map
Home Values in the Area
Average Home Value in this Area
Property History
We collect this data history from publicly available records. To have your information removed, we recommend requesting removal directly through your county’s website.
| Date | Event | Price | List to Sale | Price per Sq Ft |
|---|---|---|---|---|
| 09/12/2025 09/12/25 | For Sale | $435,370 | -- | $230 / Sq Ft |
Source: Greater Greenville Association of REALTORS®
MLS Number: 1569281

Disclaimer: Certain information contained herein is derived from information provided by parties other than Homes.com. All information provided is deemed reliable, but is not guaranteed to be accurate and should be independently verified.
IDX information is provided exclusively for personal, non-commercial use, and may not be used for any purpose other than to identify prospective properties consumers may be interested in purchasing. Information is deemed reliable but not guaranteed.
- 17 Griss Dr Unit Lot 105
- 228 Jacqueline Rd
- 206 Jacqueline Rd
- 200 Jacqueline Rd
- 309 Arnison Rd
- 725 Streamside Dr
- 149 Poplarville Dr
- 0 Lake El-Jema Dr
- 204 Sweetgrass Ln
- 5 Rosin Ct
- 45 Emily Ln
- 106 Poplarville Dr
- 603 Canterbury Rd
- 506 Piedmont Golf Course Rd
- 113 Piedmont Golf Course Rd
- 529 Piedmont Golf Course Rd
- 665 Canterbury Rd
- 667 Canterbury Rd
- 1171 Old Pelzer Rd
- 159 Oak Hill Dr
- 208 Kernow Ln
- 200 Willow Grv Way
- 225 Laurel Trace Cir
- 111 Ells Country Estates
- 605 River Rd
- 607 Emily Ln
- 3 Bracken Wds Way
- 335 Cypress Holw Trail
- 325 Glass Rd
- 6615 Augusta Rd
- 11 Silver Spur Ct
- 141 Rivermill Place
- 1 Wendy Hill Way
- 111 Dunbartin Dr
- 24 Prestbury Dr
- 9 Alpha Dr
- 4 Tattershall Rd
- 204 Castlebrook Dr
- 120 Castlebrook Dr
- 308 Hwy 17
Ask me questions while you tour the home.