
Christine Ambrosio
Signature Premier Properties
(516) 307-0310
15 Total Sales
1 in Huntington
$640,000 Price
Estimated Value: $1,162,244
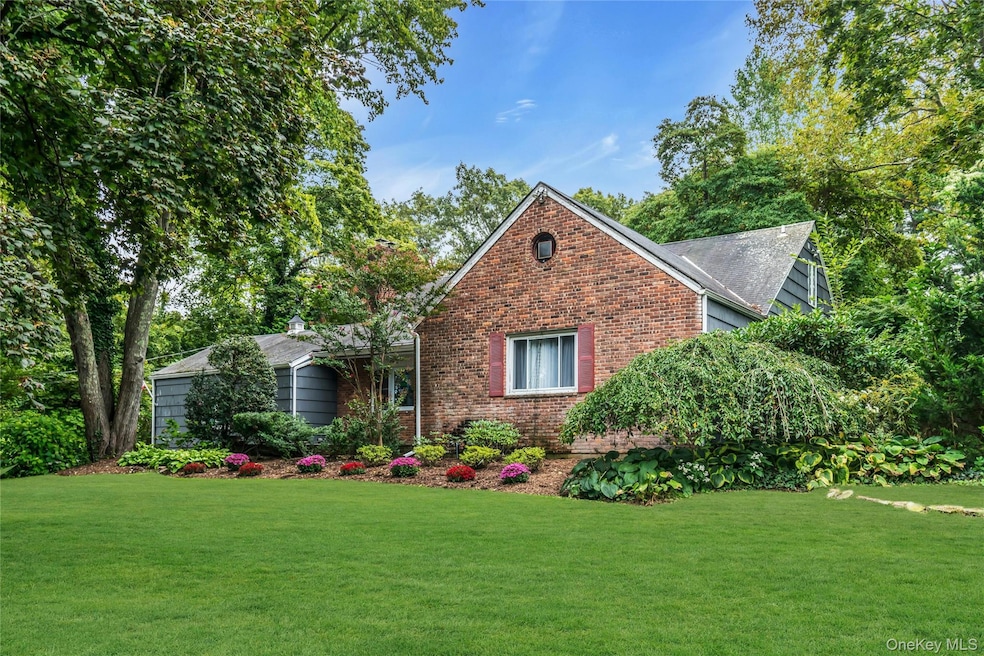
Stunning acreage in beautiful Flower Hill, sprawling 4 bed 3 Bath Ranch on manicured acre, in-ground pool with expansive brick patio, Gleaming hardwood floors throughout, Two Master Suites one on each level, two additional bedrooms and a third full bath, Second Floor offers Expansive Primary suite shower, tub, dual sinks and a large walk-in closet, Plenty of storage throughout, Country kitchen w/ Cherry cabinets, Stainless Steel appliances, quartz countertops, Living room with wood burning fireplace, Formal Dining Room with Sliders to patio, Cabana room/Den with french doors to Magical Trelissed Hanging Gardens, Finished basement with whole house water filtration system, Brand New washer/ Dryer, This home is a must see! Don't miss this wonderful opportunity, The groundwork has been laid to bring this home up to its full potential.
Last Agent to Sell the Property
Daniel Gale Sothebys Intl Rlty Brokerage Phone: 631-689-6980 License #10301208460 Listed on: 10/02/2025
Christine Ambrosio
Signature Premier Properties
(516) 307-0310
15 Total Sales
1 in Huntington
$640,000 Price
Adrianne Faranda
BH&G R E Realty Connect
(516) 518-8615
61 Total Sales
1 in Huntington
$865,000 Price
Adelle Longo
Howard Hanna Coach
(516) 217-4998
12 Total Sales
1 in Huntington
$1,800,000 Price
Lisa Urcuiolio
Century 21 Crown Homes
(631) 801-4804
53 Total Sales
1 in Huntington
$349,000 Price
Mike Carroll
RE/MAX Best
(631) 526-7551
362 Total Sales
1 in Huntington
$815,000 Price
Mary Theresa Marolda
Douglas Elliman Real Estate
(516) 699-1644
50 Total Sales
5 in Huntington
$746K - $1.3M Price Range
We collect this data history from publicly available records. To have your information removed, we recommend requesting removal directly through your county’s website.
| Date | Event | Price | List to Sale | Price per Sq Ft | Prior Sale |
|---|---|---|---|---|---|
| 01/12/2026 01/12/26 | Sold | $1,120,000 | +12.1% | $386 / Sq Ft | |
| 10/17/2025 10/17/25 | Pending | -- | -- | -- | |
| 10/02/2025 10/02/25 | For Sale | $999,000 | +37.4% | $344 / Sq Ft | |
| 05/15/2020 05/15/20 | Sold | $727,000 | -2.9% | -- | View Prior Sale |
| 02/17/2020 02/17/20 | Pending | -- | -- | -- | |
| 01/19/2020 01/19/20 | Price Changed | $749,000 | -1.3% | -- | |
| 12/07/2019 12/07/19 | Price Changed | $759,000 | -5.0% | -- | |
| 08/30/2019 08/30/19 | Price Changed | $799,000 | -3.6% | -- | |
| 08/09/2019 08/09/19 | Price Changed | $829,000 | -4.6% | -- | |
| 07/07/2019 07/07/19 | For Sale | $869,000 | -- | -- |
We collect this data history from publicly available records. To have your information removed, we recommend requesting removal directly through your county’s website.
| Year | Tax Paid | Tax Assessment Tax Assessment Total Assessment is a certain percentage of the fair market value that is determined by local assessors to be the total taxable value of land and additions on the property. | Land | Improvement |
|---|---|---|---|---|
| 2025 | $17,779 | $4,580 | $600 | $3,980 |
| 2024 | $17,779 | $4,580 | $600 | $3,980 |
| 2023 | $8,890 | $4,580 | $600 | $3,980 |
| 2022 | $17,613 | $4,580 | $600 | $3,980 |
| 2021 | $21,166 | $4,580 | $600 | $3,980 |
| 2020 | $13,749 | $5,000 | $600 | $4,400 |
| 2019 | $27,498 | $0 | $0 | $0 |
| 2018 | $12,880 | $5,000 | $600 | $4,400 |
| 2017 | $12,880 | $5,000 | $600 | $4,400 |
| 2016 | $12,654 | $5,000 | $600 | $4,400 |
| 2015 | -- | $5,000 | $600 | $4,400 |
| 2014 | -- | $5,000 | $600 | $4,400 |
Seller's Agent in 2026
t johnson
Daniel Gale Sotheby's
(631) 697-3819
38 Total Sales
Buyer's Agent in 2026
John Foster
Daniel Gale Sotheby's
(631) 827-2766
14 Total Sales
Seller's Agent in 2020
Bonnie Willamson
Daniel Gale Sotheby's
(631) 427-6600
44 Total Sales
Buyer's Agent in 2020
Tina McGowan
Daniel Gale Sotheby's
(631) 786-5235
29 Total Sales
Source: OneKey® MLS
MLS Number: 914650
APN: 0400-034-00-04-00-002-000
Disclaimer: Certain information contained herein is derived from information provided by parties other than Homes.com. All information provided is deemed reliable, but is not guaranteed to be accurate and should be independently verified.
The data relating to real estate for sale or lease on this web site comes in part from OneKey® MLS. Real estate listings held by brokerage firms other than Ten-X are marked with the OneKey® MLS logo or an abbreviated logo and detailed information about them includes the name of the listing broker.
Based on information submitted to the MLS GRID. All data is obtained from various sources and may not have been verified by broker or MLS GRID. Supplied Open House Information is subject to change without notice. All information should be independently reviewed and verified for accuracy. Properties may or may not be listed by the office/agent presenting the information. Some IDX listings have been excluded from this website. IDX information is provided exclusively for personal, non-commercial use, and may not be used for any purpose other than to identify prospective properties consumers may be interested in purchasing.
Information is deemed reliable but not guaranteed.
Copyright 2026 OneKey® MLS. All rights reserved.
Based on information submitted to the MLS GRID
Listings courtesy of OneKey® MLS as distributed by MLS GRID
Ask me questions while you tour the home.