
Katherine Scamman
EXP Realty
(207) 610-6829
77 Total Sales
1 in Windham
$472,000 Price



Estimated Value: $722,000 - $822,206
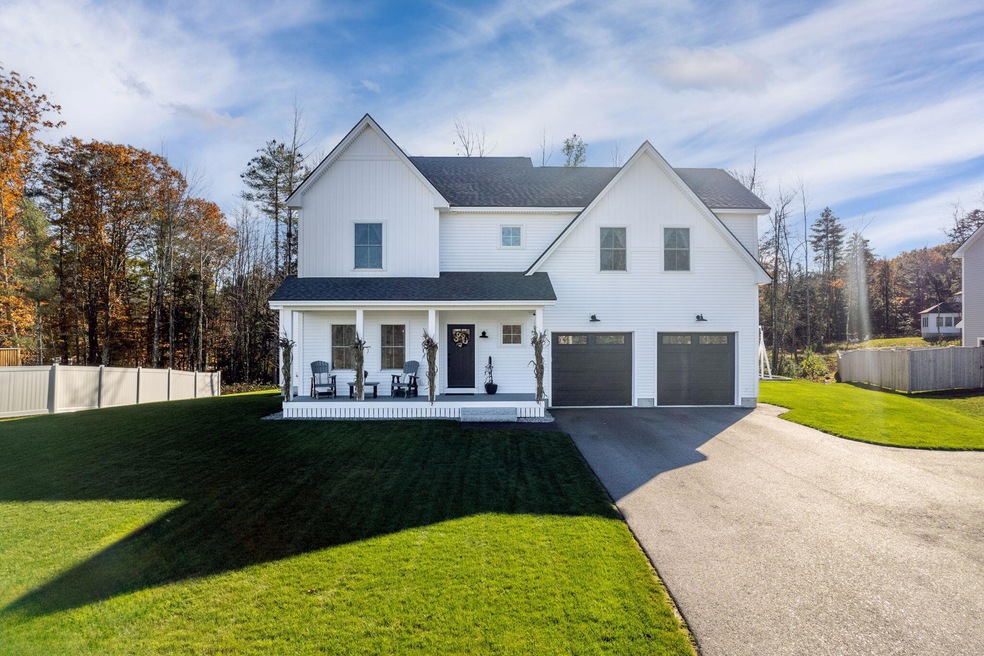
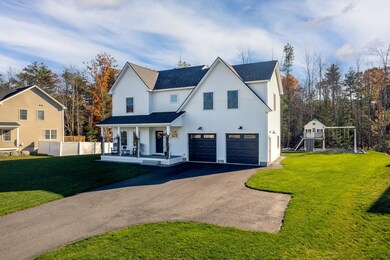
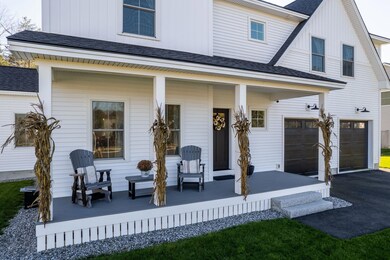
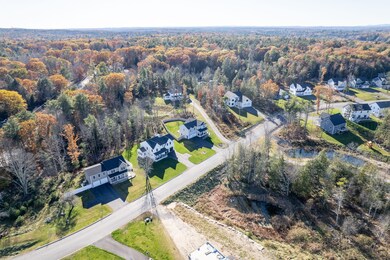
OPEN HOUSE SUNDAY 11/5 11am- 1pm Impeccable modern colonial in one of Windham's newest and centrally located subdivisions! Built in 2022, this 2,360 sq ft home features 4 bedrooms, 2.5 baths, an open concept floor plan, and a large 2 car garage. This well-appointed home includes many upgrades that are nearly impossible to find in this price range, including a full HVAC system for heating and cooling, beautiful gas fireplace, hardwood throughout, quartz countertops, large island, stainless steel appliances, all custom-built closets, and a large primary ensuite with dual vanities, tile shower and walk in closet. Just 20 minutes to Portland and 10 minutes to intown Windham, makes an easy commute in both directions, and fast access to one of Maine's biggest attractions, Sebago Lake. The quiet neighborhood includes 18 acres of open space which ensures privacy into the future. Book your showing today!
We collect this data history from publicly available records. To have your information removed, we recommend requesting removal directly through your county’s website.
Katherine Scamman
EXP Realty
(207) 610-6829
77 Total Sales
1 in Windham
$472,000 Price
Michael Jacobson
Kre Brokerage Group
(207) 819-8716
47 Total Sales
5 in Windham
$260K - $420K Price Range
Jennifer Foss
Maine Real Estate Choice
(207) 393-2089
24 Total Sales
1 in Windham
$175,000 Price
Sam Prindle
Tim Dunham Realty
(833) 366-7860
116 Total Sales
1 in Windham
$550,000 Price
Roslind Anton
EXP Realty
(207) 503-3755
166 Total Sales
1 in Windham
$1,200,000 Price
Brett Davis
EXP Realty
(207) 280-7721
342 Total Sales
2 in Windham
$95K - $615K Price Range
We collect this data history from publicly available records. To have your information removed, we recommend requesting removal directly through your county’s website.
| Date | Buyer | Sale Price | Title Company |
|---|---|---|---|
| $720,000 | None Available | ||
| $638,000 | None Available |
We collect this data history from publicly available records. To have your information removed, we recommend requesting removal directly through your county’s website.
| Date | Status | Borrower | Loan Amount |
|---|---|---|---|
| Open | $25,000 | ||
| Previous Owner | $574,136 |
We collect this data history from publicly available records. To have your information removed, we recommend requesting removal directly through your county’s website.
| Date | Event | Price | List to Sale | Price per Sq Ft |
|---|---|---|---|---|
| 12/08/2023 12/08/23 | Sold | $720,000 | -1.2% | $305 / Sq Ft |
| 11/05/2023 11/05/23 | Pending | -- | -- | -- |
| 11/03/2023 11/03/23 | For Sale | $729,000 | -- | $309 / Sq Ft |
We collect this data history from publicly available records. To have your information removed, we recommend requesting removal directly through your county’s website.
| Year | Tax Paid | Tax Assessment Tax Assessment Total Assessment is a certain percentage of the fair market value that is determined by local assessors to be the total taxable value of land and additions on the property. | Land | Improvement |
|---|---|---|---|---|
| 2025 | $8,976 | $744,300 | $121,600 | $622,700 |
| 2024 | $8,617 | $751,300 | $128,600 | $622,700 |
| 2023 | $6,691 | $597,400 | $119,500 | $477,900 |
| 2022 | $6,490 | $559,000 | $135,500 | $423,500 |
| 2021 | $272 | $21,600 | $21,600 | $0 |
Seller's Agent in 2023
Stacy Salvo
Portside Real Estate Group
(207) 650-4205
69 Total Sales
R
Buyer's Agent in 2023
Rachel Cooney
Portland's Choice Realty, LLC
68 Total Sales
Source: Maine Listings
MLS Number: 1576569
APN: WINM M:13 B:14 L:2
Disclaimer: Certain information contained herein is derived from information provided by parties other than Homes.com. All information provided is deemed reliable, but is not guaranteed to be accurate and should be independently verified.
Listing data is derived in whole or in part from Maine Real Estate Information System, Inc. (d/b/a Maine Listings) and is for consumers' personal, noncommercial use only. Dimensions are approximate and not guaranteed. All data should be independently verified.
© 2026 Maine Real Estate Information System, Inc. All Rights Reserved. Equal Housing Opportunity.
Homes.com, LLC, 17600 Laguna Canyon Rd Irvine, CA 92618 (888)-952-6393

Ask me questions while you tour the home.