
Marie Presti
Barrett Sotheby's International Realty
(857) 336-1481
103 Total Sales
1 in Roslindale
$565,000 Price
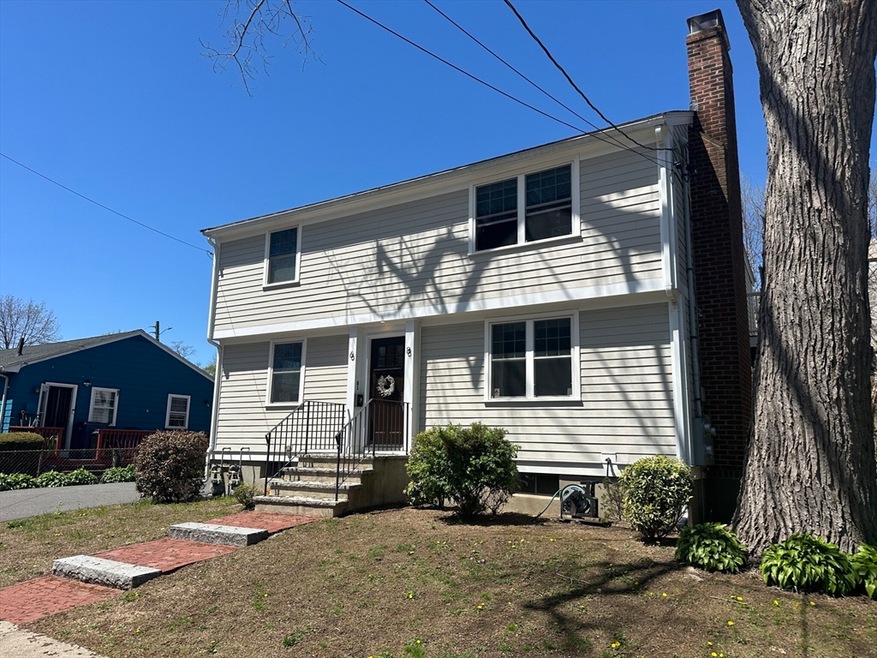
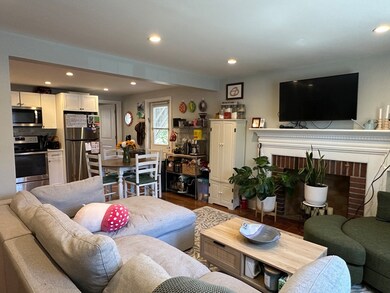
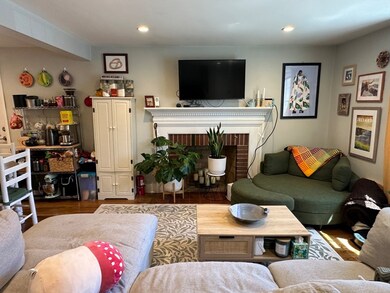
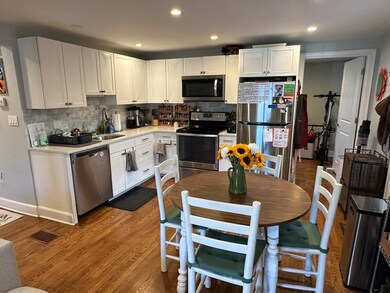
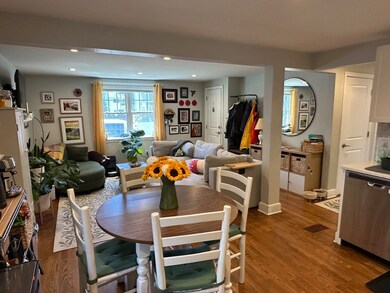
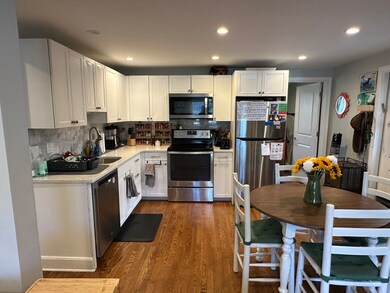
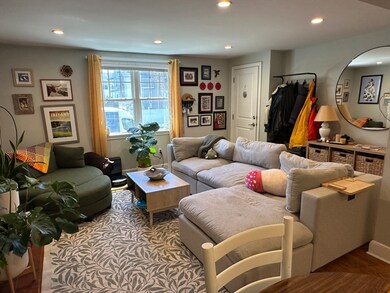
NEW PRICE! Welcome to 6 Hazelmere Rd, a thoughtfully renovated 3-bedroom, 1-bathroom apartment in one of Roslindale’s most desirable neighborhoods. This spacious and sunny first-floor unit offers a spacious 3 bed and 1 bath. The renovated kitchen features sleek finishes and stainless steel appliances, while the updated bathroom provides a clean, contemporary feel. Gleaming hardwood floors run throughout the main living areas, and large windows fill the home with natural light. A flexible third bedroom makes a great home office, or guest room. The apartment also includes a cozy, carpeted bonus room downstairs along with private basement storage, and laundry. Comfort and convenience with central heat and air, in-unit washer & dryer, and off-street parking. Enjoy shared access to a well-kept backyard—perfect for relaxing or entertaining outdoors. Located on a quiet, residential street just minutes from Roslindale Village. Must see!
Last Agent to Rent the Property
Marika and Adam Real Estate Group
Hammond Residential Real Estate Listed on: 05/25/2025
Marie Presti
Barrett Sotheby's International Realty
(857) 336-1481
103 Total Sales
1 in Roslindale
$565,000 Price
Deborah M Gordon
Coldwell Banker Realty - Brookline
(857) 425-1550
106 Total Sales
2 in Roslindale
$885K - $1.2M Price Range
Kris Macdonald
Insight Realty Group, Inc.
(781) 549-3861
94 Total Sales
17 in Roslindale
$240K - $1.2M Price Range
Ana Picanco Linnehan
eXp Realty LLC - Corporate Office
(351) 215-0595
21 Total Sales
1 in Roslindale
$870,000 Price
Katie Bilotta
ERA Key Realty Services - Worcester
(508) 552-9412
45 Total Sales
1 in Roslindale
$849,000 Price
Bart Foster
Keller Williams Realty Boston-Metro | Back Bay
(857) 856-7950
26 Total Sales
1 in Roslindale
$162,500 Price
We collect this data history from publicly available records. To have your information removed, we recommend requesting removal directly through your county’s website.
| Date | Event | Price | List to Sale | Price per Sq Ft |
|---|---|---|---|---|
| 09/01/2025 09/01/25 | Rented | $3,400 | 0.0% | -- |
| 08/04/2025 08/04/25 | Under Contract | -- | -- | -- |
| 07/03/2025 07/03/25 | Price Changed | $3,400 | -5.6% | $3 / Sq Ft |
| 05/25/2025 05/25/25 | For Rent | $3,600 | -- | -- |
We collect this data history from publicly available records. To have your information removed, we recommend requesting removal directly through your county’s website.
| Year | Tax Paid | Tax Assessment Tax Assessment Total Assessment is a certain percentage of the fair market value that is determined by local assessors to be the total taxable value of land and additions on the property. | Land | Improvement |
|---|---|---|---|---|
| 2025 | $5,275 | $31,713 | $10,902 | $20,811 |
| 2024 | $5,275 | $31,713 | $10,902 | $20,811 |
| 2023 | $5,142 | $25,000 | $8,809 | $16,191 |
| 2022 | $5,142 | $25,000 | $8,809 | $16,191 |
| 2021 | $5,027 | $24,999 | $8,809 | $16,190 |
| 2020 | $5,201 | $23,348 | $6,144 | $17,204 |
| 2019 | $5,090 | $25,336 | $6,144 | $19,192 |
| 2018 | $5,005 | $25,336 | $6,144 | $19,192 |
| 2017 | $4,911 | $22,812 | $4,915 | $17,897 |
| 2016 | $4,569 | $22,812 | $4,915 | $17,897 |
| 2015 | $4,180 | $22,812 | $4,915 | $17,897 |
| 2014 | $3,530 | $19,025 | $3,949 | $15,076 |
| 2013 | $3,460 | $19,025 | $3,949 | $15,076 |
MA
Landlord's Agent in 2025
Marika and Adam Real Estate Group
Hammond Residential Real Estate
36 Total Sales
Landlord's Co-Listing Agent in 2025
Adam Aroesty
Hammond Residential Real Estate
(617) 571-9843
1 in this area
33 Total Sales
Tenant's Agent in 2025
Michael St. Cyr
RE/MAX
(617) 910-7398
15 Total Sales
Source: MLS Property Information Network (MLS PIN)
MLS Number: 73379787
Disclaimer: Certain information contained herein is derived from information provided by parties other than Homes.com. All information provided is deemed reliable, but is not guaranteed to be accurate and should be independently verified.
The property listing data and information, or the Images, set forth herein were provided to MLS Property Information Network, Inc. from third party sources, including sellers, lessors and public records, and were compiled by MLS Property Information Network, Inc. The property listing data and information, and the Images, are for the personal, non-commercial use of consumers having a good faith interest in purchasing or leasing listed properties of the type displayed to them and may not be used for any purpose other than to identify prospective properties which such consumers may have a good faith interest in purchasing or leasing. MLS Property Information Network, Inc. and its subscribers disclaim any and all representations and warranties as to the accuracy of the property listing data and information, or as to the accuracy of any of the Images, set forth herein.
Ask me questions while you tour the home.