
Dylan Tooch
New Space Real Estate, LLC
(888) 618-7559
144 Total Sales
2 in Kennebunk
$1,800,000 Price Range
Estimated Value: $872,897
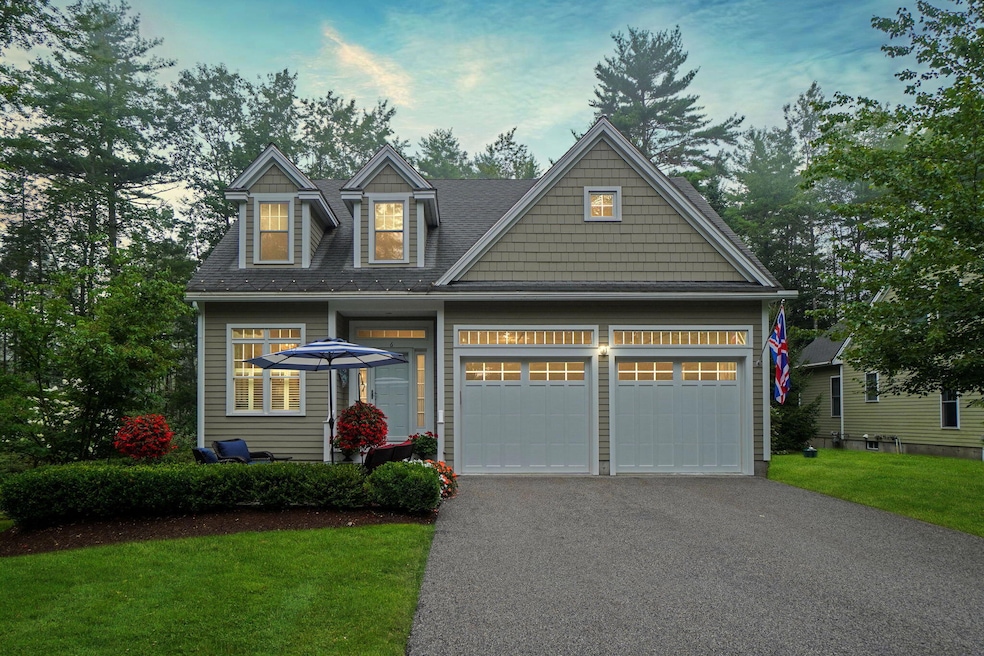
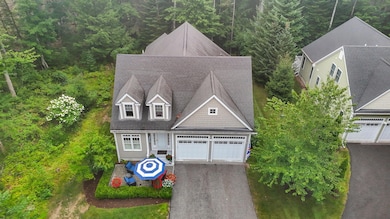
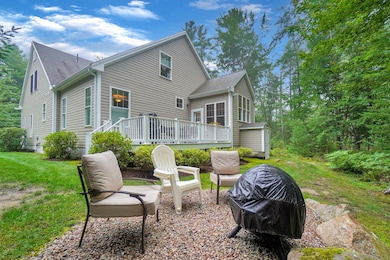
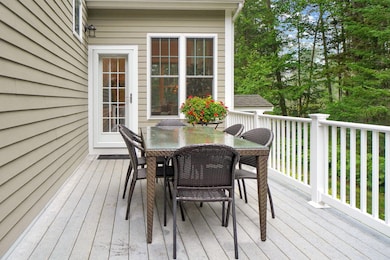
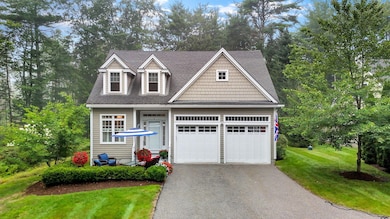
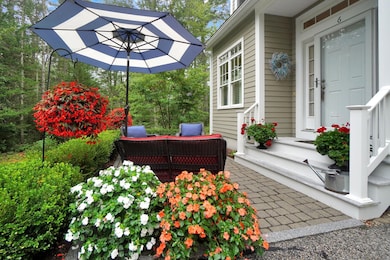
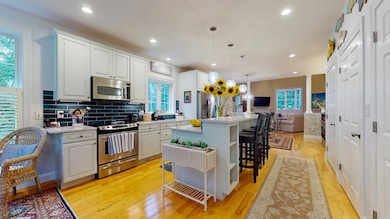
Welcome to Cedarwood Farm. Enjoy the privacy of this stunning, free-standing townhouse conveniently located close to downtown Kennebunk, beaches, and interstate. Sit on the lovely patio enjoying the beautiful wooded setting. Thoughtfully designed - first floor primary suite with large walk-in closet, bathroom with two vanities and separate shower. An open flow from bright and cheerful kitchen that includes breakfast nook and raised island which leads to dining area and then into vaulted ceiling, spacious living room with gas fireplace, a wonderful place to gather! Beyond the living room sits a pleasant sunroom leading to very private back deck. Second floor consists of large loft, 2 large bedrooms, full bath and office. A very comfortable home with all the amenities of Condominium living.
We collect this data history from publicly available records. To have your information removed, we recommend requesting removal directly through your county’s website.
Dylan Tooch
New Space Real Estate, LLC
(888) 618-7559
144 Total Sales
2 in Kennebunk
$1,800,000 Price Range
Dana Whitney
Legacy Properties Sotheby's International Realty
(855) 773-0554
16 Total Sales
1 in Kennebunk
$925,000 Price
Melinda Torrens
Epique Realty
(833) 268-6193
29 Total Sales
1 in Kennebunk
$445,000 Price
Tom Landry
Benchmark Real Estate
(207) 560-4900
321 Total Sales
2 in Kennebunk
$600K - $1.2M Price Range
Andi Robinson
Legacy Properties Sotheby's International Realty
(207) 204-8336
52 Total Sales
15 in Kennebunk
$577K - $2.7M Price Range
Karen Schlegel
Schlegel Realty
(207) 503-2236
62 Total Sales
19 in Kennebunk
$465K - $2M Price Range
We collect this data history from publicly available records. To have your information removed, we recommend requesting removal directly through your county’s website.
| Date | Buyer | Sale Price | Title Company |
|---|---|---|---|
| -- | -- | ||
| $880,000 | None Available | ||
| -- | -- | ||
| -- | -- | ||
| -- | -- |
We collect this data history from publicly available records. To have your information removed, we recommend requesting removal directly through your county’s website.
| Date | Status | Borrower | Loan Amount |
|---|---|---|---|
| Previous Owner | $125,000 |
We collect this data history from publicly available records. To have your information removed, we recommend requesting removal directly through your county’s website.
| Date | Event | Price | List to Sale | Price per Sq Ft |
|---|---|---|---|---|
| 04/11/2025 04/11/25 | Sold | $880,000 | -2.2% | $383 / Sq Ft |
| 01/24/2025 01/24/25 | Pending | -- | -- | -- |
| 09/05/2024 09/05/24 | Price Changed | $899,900 | -5.3% | $392 / Sq Ft |
| 08/22/2024 08/22/24 | For Sale | $950,000 | -- | $413 / Sq Ft |
We collect this data history from publicly available records. To have your information removed, we recommend requesting removal directly through your county’s website.
| Year | Tax Paid | Tax Assessment Tax Assessment Total Assessment is a certain percentage of the fair market value that is determined by local assessors to be the total taxable value of land and additions on the property. | Land | Improvement |
|---|---|---|---|---|
| 2025 | $8,178 | $830,300 | $238,000 | $592,300 |
| 2024 | $9,612 | $567,100 | $126,700 | $440,400 |
| 2023 | $9,102 | $567,100 | $126,700 | $440,400 |
| 2022 | $8,280 | $567,100 | $126,700 | $440,400 |
| 2021 | $8,081 | $567,100 | $126,700 | $440,400 |
| 2020 | $8,024 | $567,100 | $126,700 | $440,400 |
| 2019 | $7,798 | $567,100 | $126,700 | $440,400 |
| 2018 | $7,443 | $425,300 | $95,000 | $330,300 |
| 2017 | $7,039 | $425,300 | $95,000 | $330,300 |
| 2016 | $6,713 | $422,200 | $95,000 | $327,200 |
| 2015 | $6,460 | $422,200 | $95,000 | $327,200 |
| 2014 | $6,030 | $404,700 | $95,000 | $309,700 |
G
Seller's Agent in 2025
Gayle Clancy
Downing Real Estate Agency
(207) 985-5525
12 Total Sales
Buyer's Agent in 2025
Gena Lamontagne
Signature Homes Real Estate Group, LLC
(207) 749-0433
279 Total Sales
Source: Maine Listings
MLS Number: 1601291
APN: KENB-000058-000000-000021-000026
Disclaimer: Certain information contained herein is derived from information provided by parties other than Homes.com. All information provided is deemed reliable, but is not guaranteed to be accurate and should be independently verified.
Listing data is derived in whole or in part from Maine Real Estate Information System, Inc. (d/b/a Maine Listings) and is for consumers' personal, noncommercial use only. Dimensions are approximate and not guaranteed. All data should be independently verified.
© 2026 Maine Real Estate Information System, Inc. All Rights Reserved. Equal Housing Opportunity.
Homes.com, LLC, 17600 Laguna Canyon Rd Irvine, CA 92618 (888)-952-6393

Ask me questions while you tour the home.