
Seller's Agent in 2021
R. Scott Craig
Sunfire Real Estate
(541) 519-9939
70 Total Sales

Estimated Value: $340,519
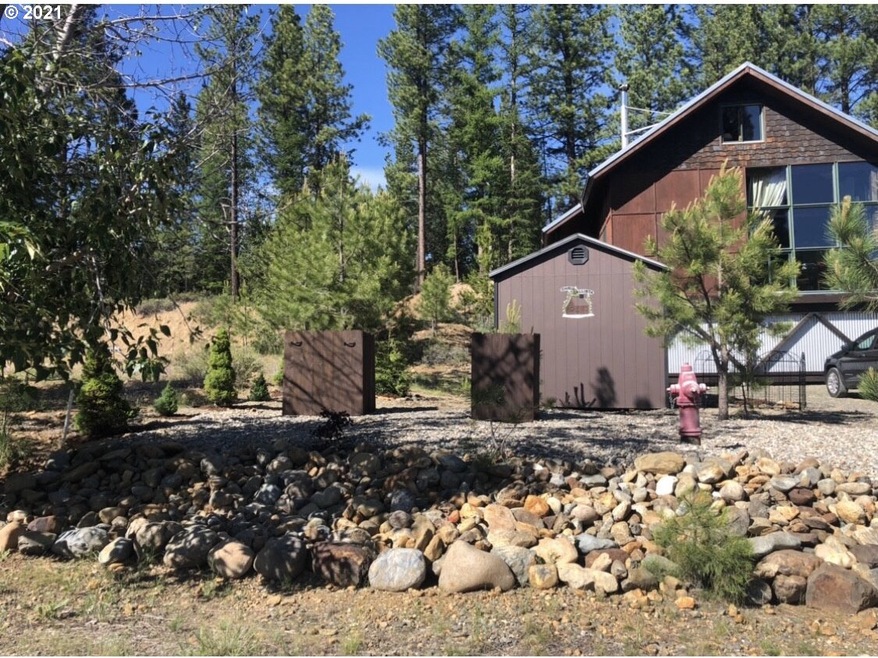
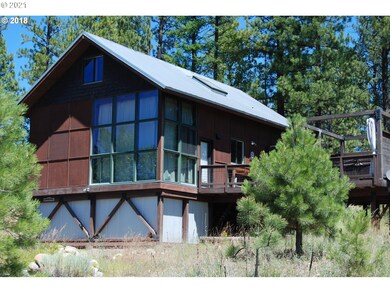
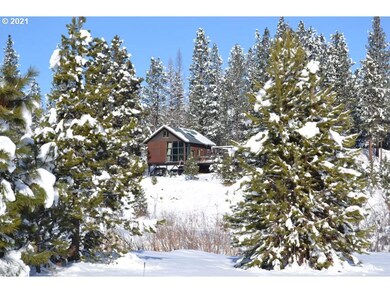
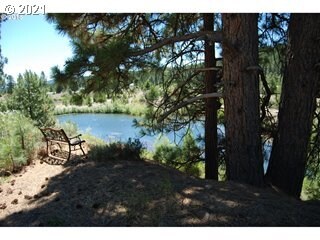
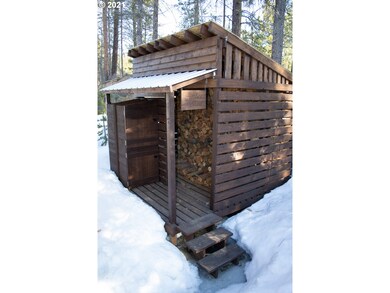
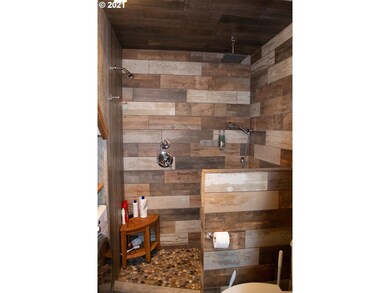
Fantastic Timber Framed Home with Structural Insulated Panels (SIP), providing superior efficiency. 3/4 acre +/- double lot. Great views, with pond, a large deck and hot tub. Shop with ATV pull through and storage shed. 1st floor has living room w/ 12' wrap around windows, dining room, updated open concept kitchen, bathroom with laundry and walk-in shower and radiant floor heat. High speed internet and great Verizon cell service. Call today to set up an appointment to see this great property.
Last Agent to Sell the Property
Sunfire Real Estate License #201213619 Listed on: 03/14/2021
We collect this data history from publicly available records. To have your information removed, we recommend requesting removal directly through your county’s website.
| Date | Event | Price | List to Sale | Price per Sq Ft | Prior Sale |
|---|---|---|---|---|---|
| 04/29/2021 04/29/21 | Sold | $285,000 | +7.5% | $171 / Sq Ft | |
| 03/22/2021 03/22/21 | Pending | -- | -- | -- | |
| 03/14/2021 03/14/21 | For Sale | $265,000 | +10.4% | $159 / Sq Ft | |
| 07/30/2019 07/30/19 | Sold | $240,000 | -2.0% | $144 / Sq Ft | View Prior Sale |
| 05/15/2019 05/15/19 | Pending | -- | -- | -- | |
| 07/10/2018 07/10/18 | For Sale | $245,000 | -- | $147 / Sq Ft |
We collect this data history from publicly available records. To have your information removed, we recommend requesting removal directly through your county’s website.
| Year | Tax Paid | Tax Assessment Tax Assessment Total Assessment is a certain percentage of the fair market value that is determined by local assessors to be the total taxable value of land and additions on the property. | Land | Improvement |
|---|---|---|---|---|
| 2025 | $1,602 | $125,117 | $25,620 | $99,497 |
| 2024 | $1,556 | $121,473 | $29,496 | $91,977 |
| 2023 | $1,539 | $117,935 | $21,646 | $96,289 |
| 2022 | $1,501 | $114,500 | $14,894 | $99,606 |
| 2021 | $1,462 | $111,166 | $16,188 | $94,978 |
| 2020 | $1,356 | $107,929 | $12,731 | $95,198 |
| 2019 | $1,321 | $104,786 | $13,265 | $91,521 |
| 2018 | $1,287 | $101,734 | $15,679 | $86,055 |
| 2017 | $1,255 | $98,771 | $15,274 | $83,497 |
| 2016 | $1,224 | $95,895 | $14,351 | $81,544 |
| 2015 | $1,195 | $93,102 | $13,990 | $79,112 |
| 2014 | $1,146 | $90,391 | $14,114 | $76,277 |
| 2013 | -- | $87,759 | $12,452 | $75,307 |
Seller's Agent in 2021
R. Scott Craig
Sunfire Real Estate
(541) 519-9939
70 Total Sales
O
Buyer's Agent in 2021
OR and WA Non Rmls
Non Rmls Broker
C
Buyer's Agent in 2019
Chelsea Judy
Baker City Realty, Inc.
Source: Regional Multiple Listing Service (RMLS)
MLS Number: 21028471
APN: 016698
Disclaimer: Certain information contained herein is derived from information provided by parties other than Homes.com. All information provided is deemed reliable, but is not guaranteed to be accurate and should be independently verified.
The content relating to real estate for sale on this web site comes in part from the IDX program of the RMLS™ of Portland, Oregon. Real estate listings held by brokerage firms other than Ten-X are marked with the RMLS™ logo, and detailed information about these properties includes the names of the listing brokers. Listing content is copyright © 2026 RMLS™, Portland, Oregon. Some properties which appear for sale on this web site may subsequently have sold or may no longer be available. All information provided is deemed reliable but is not guaranteed and should be independently verified.
Ask me questions while you tour the home.