
Luciane Ortis
Debella Realty
(351) 208-2519
144 Total Sales
14 in Merrimack
$290K - $650K Price Range




Estimated Value: $508,000 - $563,267
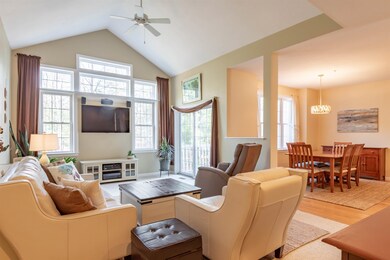
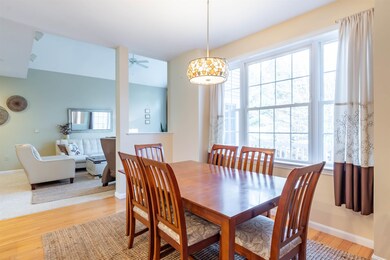
Buyers COLD FEET give you a second chance at this HOT TOWNHOUSE in sought after Blanchard Pointe is very convenient to commuting routes, shopping and dining. The farmers porch welcomes you into the main living area- featuring a beautiful kitchen with SS appliances and granite counters, a dramatic cathedral wall of windows in the living room with access to the back porch, dining area , 1/2 bath and direct access to the garage. The second floor boasts master bedroom with private bath, second bedroom, full bath and laundry for everyday comfort and convenience. But there's more! The walk out finished basement is sun filled and multi-purpose. It serves as an additional guest area, home gym, and everyday get away space. This condo whispers "welcome home and unwind" at every level. Make this your new home in 2025!
We collect this data history from publicly available records. To have your information removed, we recommend requesting removal directly through your county’s website.
Luciane Ortis
Debella Realty
(351) 208-2519
144 Total Sales
14 in Merrimack
$290K - $650K Price Range
Josh Naughton Team
RE/MAX Innovative Properties
(351) 333-4742
94 Total Sales
28 in Merrimack
$169K - $785K Price Range
Matthew Brownrigg
Lamacchia Realty, Inc.
(833) 774-1983
60 Total Sales
3 in Merrimack
$413K - $624K Price Range
Jill McGowan
Silver Key Homes Realty
(844) 741-9445
75 Total Sales
5 in Merrimack
$330K - $711K Price Range
Louise Brochu
Cameron Prestige, LLC
(603) 932-5497
81 Total Sales
2 in Merrimack
$360K - $380K Price Range
Ben Wilson
RE/MAX in the Mountains
(603) 605-0303
83 Total Sales
1 in Merrimack
$325,000 Price
We collect this data history from publicly available records. To have your information removed, we recommend requesting removal directly through your county’s website.
| Date | Buyer | Sale Price | Title Company |
|---|---|---|---|
| $530,000 | None Available | ||
| $290,000 | -- |
We collect this data history from publicly available records. To have your information removed, we recommend requesting removal directly through your county’s website.
| Date | Status | Borrower | Loan Amount |
|---|---|---|---|
| Open | $397,500 | ||
| Closed | $170,000 | ||
| Previous Owner | $170,000 | ||
| Previous Owner | $165,000 |
We collect this data history from publicly available records. To have your information removed, we recommend requesting removal directly through your county’s website.
| Date | Event | Price | List to Sale | Price per Sq Ft |
|---|---|---|---|---|
| 03/08/2025 03/08/25 | Off Market | $530,000 | -- | -- |
| 03/07/2025 03/07/25 | Sold | $530,000 | -1.8% | $230 / Sq Ft |
| 01/23/2025 01/23/25 | Pending | -- | -- | -- |
| 01/10/2025 01/10/25 | For Sale | $539,900 | 0.0% | $234 / Sq Ft |
| 01/07/2025 01/07/25 | Pending | -- | -- | -- |
| 01/02/2025 01/02/25 | For Sale | $539,900 | -- | $234 / Sq Ft |
We collect this data history from publicly available records. To have your information removed, we recommend requesting removal directly through your county’s website.
| Year | Tax Paid | Tax Assessment Tax Assessment Total Assessment is a certain percentage of the fair market value that is determined by local assessors to be the total taxable value of land and additions on the property. | Land | Improvement |
|---|---|---|---|---|
| 2025 | $8,254 | $373,300 | $0 | $373,300 |
| 2024 | $7,724 | $373,300 | $0 | $373,300 |
| 2023 | $7,261 | $373,300 | $0 | $373,300 |
| 2022 | $6,488 | $373,300 | $0 | $373,300 |
| 2021 | $6,410 | $373,300 | $0 | $373,300 |
| 2020 | $6,597 | $274,200 | $0 | $274,200 |
| 2019 | $6,616 | $274,200 | $0 | $274,200 |
| 2018 | $6,614 | $274,200 | $0 | $274,200 |
| 2017 | $6,343 | $271,400 | $0 | $271,400 |
| 2016 | $6,185 | $271,400 | $0 | $271,400 |
| 2015 | $6,578 | $266,100 | $0 | $266,100 |
| 2014 | $6,410 | $266,100 | $0 | $266,100 |
| 2013 | $6,362 | $266,100 | $0 | $266,100 |
Seller's Agent in 2025
Monique Maynard
(603) 759-6160
43 Total Sales
M
Buyer's Agent in 2025
Mark Manning
LAER Realty Partners/Chelmsford
(978) 337-4092
20 Total Sales
Source: PrimeMLS
MLS Number: 5025564
APN: MRMK-000001D-000103-000058
Disclaimer: Certain information contained herein is derived from information provided by parties other than Homes.com. All information provided is deemed reliable, but is not guaranteed to be accurate and should be independently verified.
Copyright 2026 PrimeMLS, Inc. All rights reserved. This information is deemed reliable, but not guaranteed. The data relating to real estate displayed on this display comes in part from the IDX Program of PrimeMLS. The information being provided is for consumers’ personal, non-commercial use and may not be used for any purpose other than to identify prospective properties consumers may be interested in purchasing.
Ask me questions while you tour the home.