
Kimberly Anderson
Coldwell Banker Realty - Sudbury
(508) 960-6652
30 Total Sales
1 in Cochituate
$775,000 Price

Estimated Value: $1,053,437
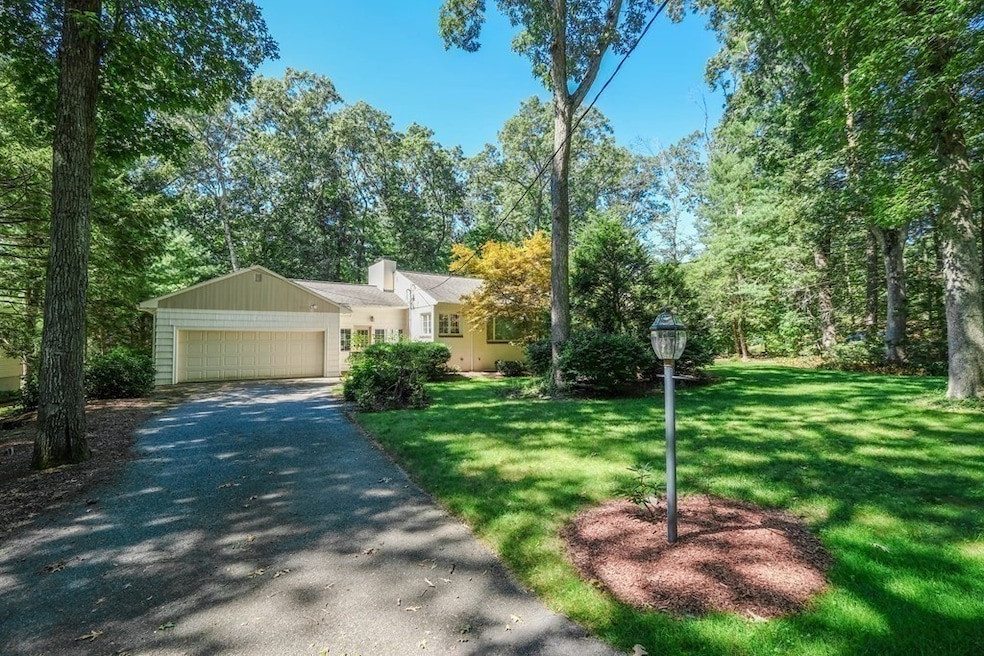
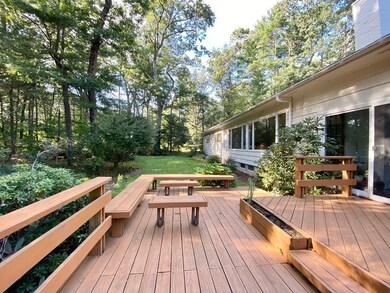
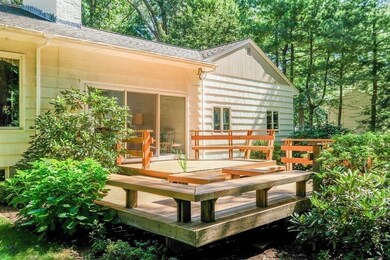
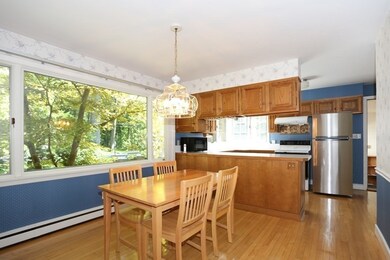
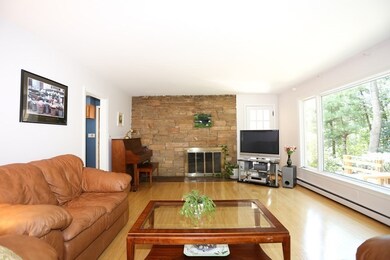
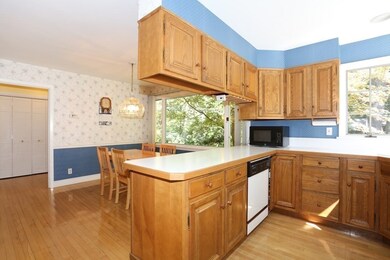
Welcome home to this expansive light filled ranch located in a very popular Happy Hollow neighborhood. One floor living at it’s best, this lovely home has much to admire with generously sized rooms and sparkling HW floors. A large fireplaced living / dining room features a wall of windows overlooking a beautiful back yard. Kitchen open to dining area, three large bedrooms and 2 baths plus a full basement with fireplaced family room, additional finished room and plenty of storage. Heated Breezeway with a fireplace divides the house from the 2 car garage. Elementary school is around the corner and property also in close proximity to middle and high school. Enjoy nearby Dudley Pond and the convenience of this south side location providing easy commute into Boston and proximity to Framingham & Natick. Enjoy Wayland’s top ranked school system.
Last Agent to Sell the Property
Gibson Sotheby's International Realty Listed on: 09/21/2021
We collect this data history from publicly available records. To have your information removed, we recommend requesting removal directly through your county’s website.
Kimberly Anderson
Coldwell Banker Realty - Sudbury
(508) 960-6652
30 Total Sales
1 in Cochituate
$775,000 Price
Praveen Khare
Keller Williams Realty Boston Northwest
(857) 380-5573
13 Total Sales
1 in Cochituate
$785,000 Price
Mina Shenouda
Keller Williams South Watuppa
(508) 204-3544
70 Total Sales
1 in Cochituate
$700,000 Price
John O'Toole
Olde Towne Real Estate Co.
(781) 417-3400
74 Total Sales
1 in Cochituate
$342,000 Price
Sharada Kunam
Foemmel Fine Homes
(508) 625-9558
40 Total Sales
1 in Cochituate
$855,000 Price
Sam Takla
Coldwell Banker Realty - Framingham
(351) 444-9205
78 Total Sales
1 in Cochituate
$562,500 Price
We collect this data history from publicly available records. To have your information removed, we recommend requesting removal directly through your county’s website.
| Date | Buyer | Sale Price | Title Company |
|---|---|---|---|
| $875,000 | None Available |
We collect this data history from publicly available records. To have your information removed, we recommend requesting removal directly through your county’s website.
| Date | Status | Borrower | Loan Amount |
|---|---|---|---|
| Open | $194,833 | ||
| Open | Rosenberg Ethan S | $700,000 | |
| Previous Owner | Zhang Keqi | $290,000 |
We collect this data history from publicly available records. To have your information removed, we recommend requesting removal directly through your county’s website.
| Date | Event | Price | List to Sale | Price per Sq Ft |
|---|---|---|---|---|
| 11/17/2021 11/17/21 | Sold | $875,000 | +2.3% | $344 / Sq Ft |
| 09/26/2021 09/26/21 | Pending | -- | -- | -- |
| 09/21/2021 09/21/21 | For Sale | $855,000 | -- | $336 / Sq Ft |
We collect this data history from publicly available records. To have your information removed, we recommend requesting removal directly through your county’s website.
| Year | Tax Paid | Tax Assessment Tax Assessment Total Assessment is a certain percentage of the fair market value that is determined by local assessors to be the total taxable value of land and additions on the property. | Land | Improvement |
|---|---|---|---|---|
| 2025 | $14,322 | $916,300 | $542,200 | $374,100 |
| 2024 | $13,552 | $873,200 | $516,500 | $356,700 |
| 2023 | $13,555 | $814,100 | $469,600 | $344,500 |
| 2022 | $12,234 | $666,700 | $388,800 | $277,900 |
| 2021 | $11,653 | $629,200 | $353,400 | $275,800 |
| 2020 | $11,175 | $629,200 | $353,400 | $275,800 |
| 2019 | $11,045 | $604,200 | $336,700 | $267,500 |
| 2018 | $10,798 | $598,900 | $336,700 | $262,200 |
| 2017 | $10,574 | $582,900 | $320,700 | $262,200 |
| 2016 | $10,000 | $576,700 | $314,500 | $262,200 |
| 2015 | $10,606 | $576,700 | $314,500 | $262,200 |
Seller's Agent in 2021
Tanimoto Owens Team
Gibson Sotheby's International Realty
(508) 259-7353
101 Total Sales
Buyer's Agent in 2021
Todd Movsessian
Barrett Sotheby's International Realty
(617) 968-0000
47 Total Sales
Source: MLS Property Information Network (MLS PIN)
MLS Number: 72897754
APN: WAYL-000043A-000000-000059
Disclaimer: Certain information contained herein is derived from information provided by parties other than Homes.com. All information provided is deemed reliable, but is not guaranteed to be accurate and should be independently verified.
The property listing data and information, or the Images, set forth herein were provided to MLS Property Information Network, Inc. from third party sources, including sellers, lessors and public records, and were compiled by MLS Property Information Network, Inc. The property listing data and information, and the Images, are for the personal, non-commercial use of consumers having a good faith interest in purchasing or leasing listed properties of the type displayed to them and may not be used for any purpose other than to identify prospective properties which such consumers may have a good faith interest in purchasing or leasing. MLS Property Information Network, Inc. and its subscribers disclaim any and all representations and warranties as to the accuracy of the property listing data and information, or as to the accuracy of any of the Images, set forth herein.
Ask me questions while you tour the home.