
Barbara O'Hara
NorthStar Real Estate, LLC
(774) 515-2693
81 Total Sales
2 in Mansfield
$501K - $785K Price Range

Estimated Value: $1,087,622
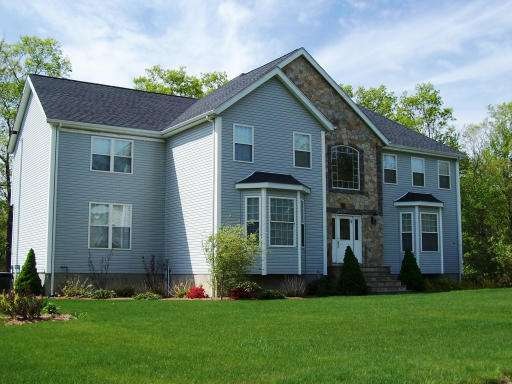
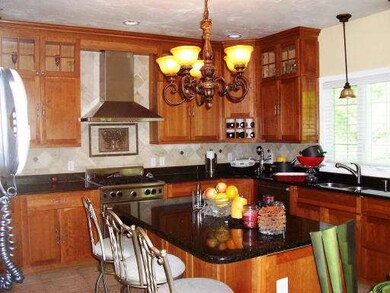
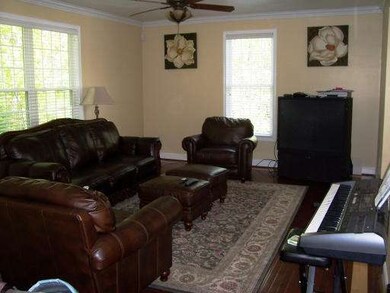
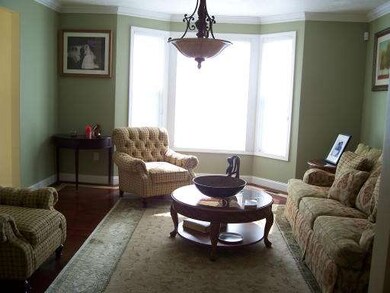
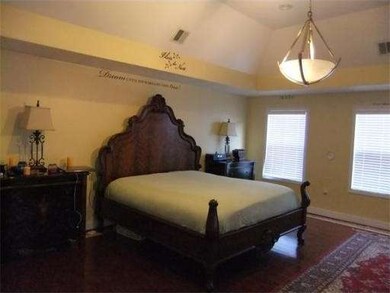
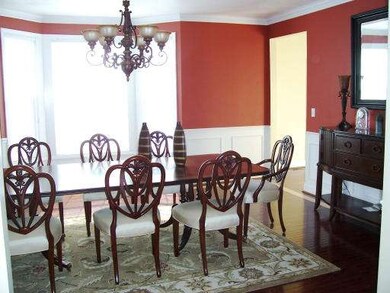
Wonderful private setting on a Cal de sac. Large open and spacious with 2 story foyer and wrapped staircase. The oversize dining room is all set for the large family or those who entertain a lot. Lots of windows to appreciate the natural light. The family room opens to the custom, cabinet packed kitchen with top of the line SS appliances. Solid granite counter tops and Ceramic Tile floors makes this a beautiful stand out kitchen for the gourmet.
Last Agent to Sell the Property
Sharyn Kirsner
RE/MAX Real Estate Center License #449501223 Listed on: 01/09/2012
Home Type
Single Family
Year Built
2004
Lot Details
0.71 Acres
We collect this data history from publicly available records. To have your information removed, we recommend requesting removal directly through your county’s website.
Barbara O'Hara
NorthStar Real Estate, LLC
(774) 515-2693
81 Total Sales
2 in Mansfield
$501K - $785K Price Range
Rhonda Stone
Keller Williams Realty-Merrimack
(978) 850-3159
201 Total Sales
1 in Mansfield
$615,000 Price
Leanne McCormick
Milestone Realty, Inc.
(781) 633-7912
159 Total Sales
2 in Mansfield
$402K - $759K Price Range
Fawaad Qamar
Whitestone Realty Group LLC
(774) 220-8620
117 Total Sales
1 in Mansfield
$300,000 Price
Jen McMorran
Keller Williams Elite
(339) 220-5309
114 Total Sales
3 in Mansfield
$610K - $700K Price Range
Alice Romeo
REMAX Executive Realty
(774) 551-1310
36 Total Sales
1 in Mansfield
$610,000 Price
We collect this data history from publicly available records. To have your information removed, we recommend requesting removal directly through your county’s website.
| Date | Buyer | Sale Price | Title Company |
|---|---|---|---|
| $425,000 | -- | ||
| -- | -- |
We collect this data history from publicly available records. To have your information removed, we recommend requesting removal directly through your county’s website.
| Date | Status | Borrower | Loan Amount |
|---|---|---|---|
| Open | $350,000 | ||
| Closed | $230,099 | ||
| Closed | $86,328 | ||
| Closed | $417,000 | ||
| Closed | $62,700 | ||
| Closed | $417,000 | ||
| Closed | $75,000 | ||
| Closed | $340,000 | ||
| Closed | $171,718 | ||
| Previous Owner | $455,000 |
We collect this data history from publicly available records. To have your information removed, we recommend requesting removal directly through your county’s website.
| Date | Event | Price | List to Sale | Price per Sq Ft |
|---|---|---|---|---|
| 04/30/2012 04/30/12 | Sold | $519,900 | 0.0% | $168 / Sq Ft |
| 02/17/2012 02/17/12 | Pending | -- | -- | -- |
| 01/09/2012 01/09/12 | For Sale | $519,900 | -- | $168 / Sq Ft |
We collect this data history from publicly available records. To have your information removed, we recommend requesting removal directly through your county’s website.
| Year | Tax Paid | Tax Assessment Tax Assessment Total Assessment is a certain percentage of the fair market value that is determined by local assessors to be the total taxable value of land and additions on the property. | Land | Improvement |
|---|---|---|---|---|
| 2025 | $11,119 | $844,300 | $266,800 | $577,500 |
| 2024 | $10,815 | $801,100 | $278,900 | $522,200 |
| 2023 | $10,482 | $743,900 | $278,900 | $465,000 |
| 2022 | $10,052 | $662,600 | $258,200 | $404,400 |
| 2021 | $10,015 | $652,000 | $243,300 | $408,700 |
| 2020 | $9,847 | $641,100 | $243,300 | $397,800 |
| 2019 | $9,750 | $640,600 | $226,000 | $414,600 |
| 2018 | $9,695 | $622,700 | $215,600 | $407,100 |
| 2017 | $9,092 | $605,300 | $209,500 | $395,800 |
| 2016 | $9,066 | $588,300 | $229,700 | $358,600 |
| 2015 | $8,832 | $569,800 | $229,700 | $340,100 |
S
Seller's Agent in 2012
Sharyn Kirsner
RE/MAX
A
Buyer's Agent in 2012
Alvan Chorney
Guardian Realty Group
(603) 320-3573
3 Total Sales
Source: MLS Property Information Network (MLS PIN)
MLS Number: 71325466
APN: MANS-000041-000000-000515
Disclaimer: Certain information contained herein is derived from information provided by parties other than Homes.com. All information provided is deemed reliable, but is not guaranteed to be accurate and should be independently verified.
The property listing data and information, or the Images, set forth herein were provided to MLS Property Information Network, Inc. from third party sources, including sellers, lessors and public records, and were compiled by MLS Property Information Network, Inc. The property listing data and information, and the Images, are for the personal, non-commercial use of consumers having a good faith interest in purchasing or leasing listed properties of the type displayed to them and may not be used for any purpose other than to identify prospective properties which such consumers may have a good faith interest in purchasing or leasing. MLS Property Information Network, Inc. and its subscribers disclaim any and all representations and warranties as to the accuracy of the property listing data and information, or as to the accuracy of any of the Images, set forth herein.
Ask me questions while you tour the home.