
Margaret Belmonte
Leading Edge Real Estate
(351) 208-9854
40 Total Sales
4 in North Beverly
$455K - $900K Price Range
Estimated Value: $984,420
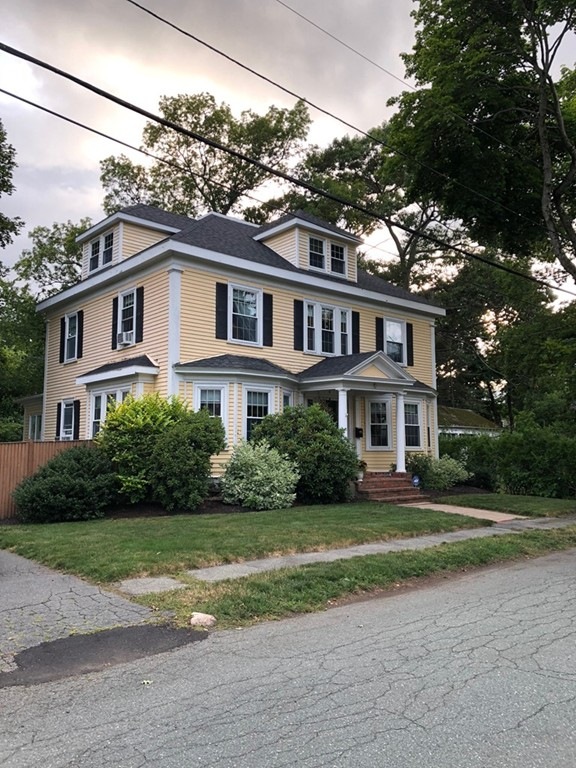

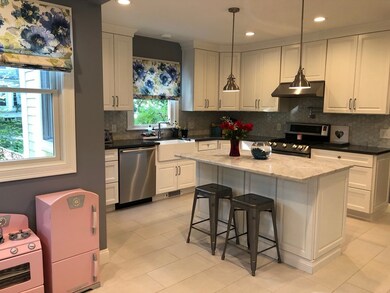
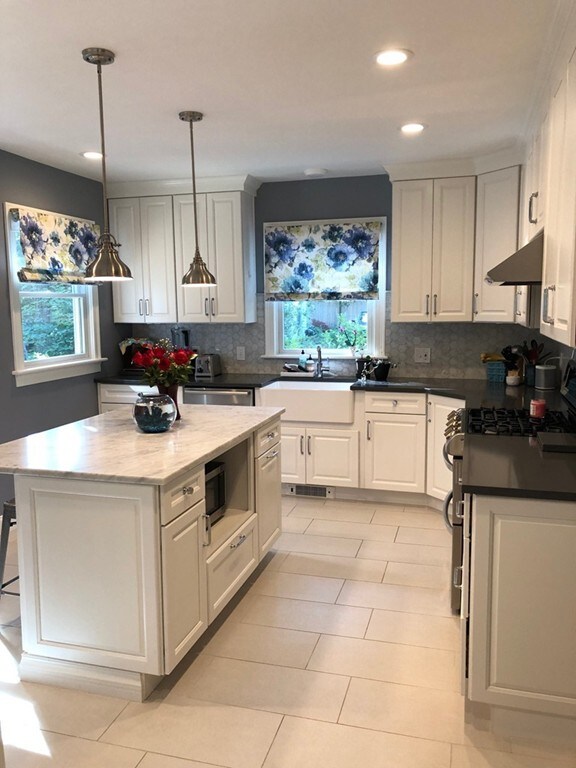
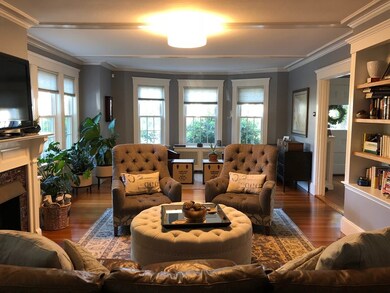
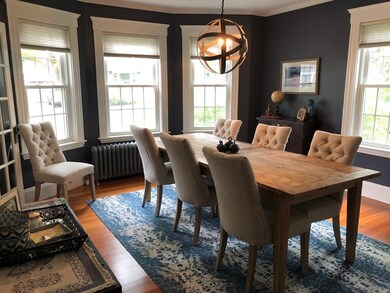
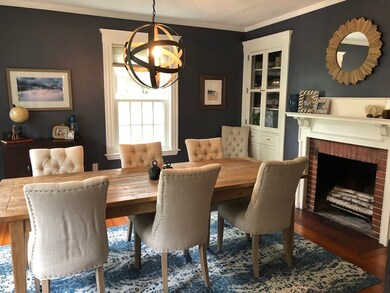
Beautifully maintained American Foursquare with classic lines, period details, and modern updates offers a nice blend of traditional charm and modern comfort. Located in North Beverly on a dead-end street close to the commuter rail, shopping, restaurants, conservation land and Route 128. A gracious entryway opens to large rooms with hardwood floors, high ceilings, custom honeycomb shades and abundant natural light. Spacious mudroom, newly refinished eat-in kitchen, four second floor corner bedrooms and large walk-up attic space that could easily be finished. Oversized fully-fenced yard and private rear deck overlooking bluestone patio and landscaped gardens create a peaceful retreat just minutes from the outside world.
Margaret Belmonte
Leading Edge Real Estate
(351) 208-9854
40 Total Sales
4 in North Beverly
$455K - $900K Price Range
Michelle Doyle
Flow Realty, Inc.
(978) 690-4362
51 Total Sales
1 in North Beverly
$640,000 Price
Mary Kelly
Century 21 Property Central Inc.
(339) 229-6334
89 Total Sales
1 in North Beverly
$860,000 Price
Carol St. Pierre
Tache Real Estate, Inc.
(781) 776-5893
40 Total Sales
1 in North Beverly
$420,000 Price
Deborah Evans
J. Barrett & Company
(351) 215-0813
110 Total Sales
3 in North Beverly
$652K - $940K Price Range
David Brown
Coldwell Banker Realty - Beverly
(339) 666-1240
62 Total Sales
6 in North Beverly
$430K - $780K Price Range
We collect this data history from publicly available records. To have your information removed, we recommend requesting removal directly through your county’s website.
| Date | Event | Price | List to Sale | Price per Sq Ft | Prior Sale |
|---|---|---|---|---|---|
| 11/16/2018 11/16/18 | Sold | $624,999 | 0.0% | $273 / Sq Ft | |
| 09/14/2018 09/14/18 | Pending | -- | -- | -- | |
| 09/10/2018 09/10/18 | For Sale | $624,999 | +43.7% | $273 / Sq Ft | |
| 11/27/2012 11/27/12 | Sold | $435,000 | 0.0% | $184 / Sq Ft | View Prior Sale |
| 10/31/2012 10/31/12 | Pending | -- | -- | -- | |
| 10/28/2012 10/28/12 | Off Market | $435,000 | -- | -- | |
| 08/28/2012 08/28/12 | For Sale | $439,000 | -- | $186 / Sq Ft |
Seller's Agent in 2018
Lynda Le
Shore Real Estate LLC
(617) 794-2337
120 Total Sales
R
Buyer's Agent in 2018
Rhonda Combe
Littlefield Real Estate
(781) 706-0842
33 Total Sales
K
Seller's Agent in 2012
Katharine Pearce
Keller Williams Realty Evolution
J
Buyer's Agent in 2012
Jonathan Slocum
Keller Williams Realty Evolution
Source: MLS Property Information Network (MLS PIN)
MLS Number: 72392407
APN: BEVE-000067-000055
Disclaimer: Certain information contained herein is derived from information provided by parties other than Homes.com. All information provided is deemed reliable, but is not guaranteed to be accurate and should be independently verified.
The property listing data and information, or the Images, set forth herein were provided to MLS Property Information Network, Inc. from third party sources, including sellers, lessors and public records, and were compiled by MLS Property Information Network, Inc. The property listing data and information, and the Images, are for the personal, non-commercial use of consumers having a good faith interest in purchasing or leasing listed properties of the type displayed to them and may not be used for any purpose other than to identify prospective properties which such consumers may have a good faith interest in purchasing or leasing. MLS Property Information Network, Inc. and its subscribers disclaim any and all representations and warranties as to the accuracy of the property listing data and information, or as to the accuracy of any of the Images, set forth herein.
Ask me questions while you tour the home.