NOT LISTED FOR SALE

Estimated Value: $3,491,241

6 Beds
7 Baths
8,086 Sq Ft
$432/Sq Ft Est. Value

Sale Details

Date Sold: May 14, 2021

Current estimated payment $23,959 / mo

70 Days on Market

Highlights

  • Golf Course Community
  • Media Room
  • Garage Apartment
  • Wine Room
  • Heated In Ground Pool
  • Located in a master-planned community

About This Home

As of May 2021

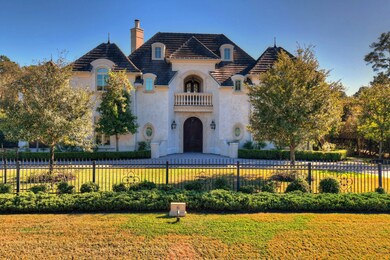
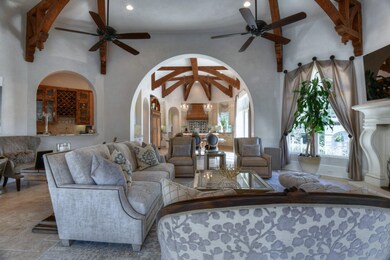

Most beautiful home you will ever see! No expense has been spared in this luxurious retreat in Lace Point, located in the prestigious Carlton Woods. The home has 6 bedrooms, main house boasts 5 huge bedrooms and the casita has it's own full bath with kitchenette. High end kitchen comes complete with pot filler, 2 dishwashers, sub zero refrigerator, and a catering kitchen that this home was designed for. Walk in climate controlled wine grotto with old world charm that can hold over 500 bottles of wine. Smart home technology, extravagant home theater upstairs with barn doors. Upstairs kitchen area with 1/2 bath next to the spacious game room. Balcony overlooks the heated courtyard swimming pool. Elegant private master suite and bath with views of the pool. Two outdoor entertaining/cooking spaces have a fire place, ample seating, putting green, with fire features at the end of the pool that provide entertainment ambience. New upstairs laundry/flex room (completed in 2020).

Last Agent to Sell the Property

Stephanie Sallick

Coldwell Banker Realty - The Woodlands License #0657039 Listed on: 11/19/2020

Coldwell Banker Realty - The Woodlands

Last Buyer's Agent

Nicole Boyde

Better Homes and Gardens Real Estate Gary Greene - The Woodlands License #0606707

Better Homes and Gardens Real Estate Gary Greene - The Woodlands

Home Details

Home Type

  • Single Family

Est. Annual Taxes

  • $48,458

Year Built

  • Built in 2012

Lot Details

  • 24,295 Sq Ft Lot
  • Cul-De-Sac
  • Back Yard Fenced
  • Additional Parcels

HOA Fees

  • $279 Monthly HOA Fees

Parking

  • 3 Car Attached Garage
  • Garage Apartment
  • Garage Door Opener
  • Circular Driveway

Home Design

  • French Provincial Architecture
  • Slab Foundation
  • Slate Roof
  • Stucco

Interior Spaces

  • 8,086 Sq Ft Home
  • 2-Story Property
  • Wet Bar
  • Central Vacuum
  • Wired For Sound
  • High Ceiling
  • Ceiling Fan
  • 2 Fireplaces
  • Wood Burning Fireplace
  • Gas Fireplace
  • Window Treatments
  • Formal Entry
  • Wine Room
  • Family Room Off Kitchen
  • Living Room
  • Combination Kitchen and Dining Room
  • Media Room
  • Home Office
  • Game Room
  • Utility Room
  • Security Gate

Kitchen

  • Breakfast Bar
  • Double Oven
  • Gas Cooktop
  • Microwave
  • Dishwasher
  • Kitchen Island
  • Granite Countertops
  • Disposal
  • Pot Filler

Flooring

  • Wood
  • Carpet
  • Stone
  • Marble

Bedrooms and Bathrooms

  • 6 Bedrooms
  • En-Suite Primary Bedroom
  • Guest Quarters
  • Double Vanity
  • Separate Shower

Laundry

  • Dryer
  • Washer

Eco-Friendly Details

  • ENERGY STAR Qualified Appliances
  • Energy-Efficient Windows with Low Emissivity
  • Energy-Efficient HVAC
  • Energy-Efficient Lighting
  • Energy-Efficient Thermostat

Pool

  • Heated In Ground Pool
  • Gunite Pool
  • Spa

Outdoor Features

  • Balcony
  • Deck
  • Covered Patio or Porch
  • Outdoor Fireplace
  • Outdoor Kitchen

Schools

  • Tough Elementary School
  • Mccullough Junior High School
  • The Woodlands High School

Utilities

  • Central Heating and Cooling System
  • Heating System Uses Gas
  • Programmable Thermostat

Listing and Financial Details

  • Exclusions: Exclusion document

Community Details

Overview

  • Lead Association Management Llc Association, Phone Number (281) 857-6027
  • Wdlnds Village Of Carlton Woods 16 Subdivision
  • Located in a master-planned community

Recreation

  • Golf Course Community
  • Community Pool

Security

  • Controlled Access

Home Details

Home Type

Single Family

Est. Annual Taxes

$48,458

Year Built

Built in 2012

Lot Details

0.56 Acres

HOA Fees

$279 per month

Parking

3

Listing Details

  • Property Sub Type: Detached
  • Prop. Type: Residential
  • Building Stories: 2
  • Year Built: 2012
  • Lot Size Acres: 0.5577
  • Ownership: Full Ownership
  • Subdivision Name: Wdlnds Village Of Carlton Woods 16
  • Architectural Style: French Provincial
  • Garage Yn: Yes
  • Unit Levels: Two
  • New Construction: No
  • Efficiency: Appliances, HVAC, Lighting, Thermostat, Windows
  • UniversalParcelId: urn:reso:upi:2.0:US:48339:400767
  • Special Features: VirtualTour
  • Stories: 2

Interior Features

  • Appliances: Double Oven, Dishwasher, Gas Cooktop, Disposal, Microwave, Dryer, ENERGY STAR Qualified Appliances, Refrigerator, Washer
  • Private Spa: Yes
  • Full Bathrooms: 5
  • Half Bathrooms: 2
  • Total Bedrooms: 6
  • Fireplace Features: Gas, Wood Burning, Outside
  • Fireplaces: 2
  • Fireplace: Yes
  • Flooring: Carpet, Marble, Stone, Wood
  • Interior Amenities: Wet Bar, Breakfast Bar, Balcony, Central Vacuum, Double Vanity, Entrance Foyer, Granite Counters, High Ceilings, Hot Tub/Spa, Kitchen Island, Kitchen/Family Room Combo, Bath in Primary Bedroom, Pantry, Pot Filler, Separate Shower, Wired for Sound, Window Treatments, Ceiling Fan(s), Kitchen/Dining Combo, Programmable Thermostat
  • Living Area: 8086.0
  • Dining Room Type: Dining Room, Family Room, Game Room, Guest Quarters, Kitchen, Living Room, Media Room, Office, Utility Room, Wine Room, Half Bath
  • Window Features: Low-Emissivity Windows, Window Coverings

Exterior Features

  • Disclosures: Exclusions Disclosure, Municipal Utility District Disclosure, Seller Disclosure
  • Exclusions: Exclusion document
  • Roof: Slate
  • Fencing: Back Yard
  • Lot Features: Cul-De-Sac, Near Golf Course
  • Pool Features: Gunite, Heated, In Ground
  • Pool Private: Yes
  • Construction Type: Stucco
  • Exterior Features: Covered Patio, Deck, Fully Fenced, Fence, Outdoor Kitchen, Patio, Private Yard
  • Foundation Details: Slab
  • Other Structures: Garage Apartment
  • Patio And Porch Features: Covered, Deck, Patio

Garage/Parking

  • Attached Garage: Yes
  • Garage Spaces: 3.0
  • Parking Features: Attached, Circular Driveway, Garage, Garage Door Opener

Utilities

  • Laundry Features: Washer Hookup, Electric Dryer Hookup, Gas Dryer Hookup
  • Security: Security Gate, Controlled Access
  • Cooling: Central Air, Electric
  • Cooling Y N: Yes
  • Heating: Central, Gas
  • Heating Yn: Yes
  • Sewer: Public Sewer
  • Water Source: Public

Condo/Co-op/Association

  • Community Features: Community Pool, Master Planned Community, Golf
  • Association Fee: 3350.0
  • Association Fee Frequency: Annually
  • Association Name: Lead Association Management LLC
  • Phone: 281-857-6027
  • Association: Yes

Schools

  • Elementary School: TOUGH ELEMENTARY SCHOOL
  • Junior High Dist: 11 - Conroe
  • High School: THE WOODLANDS HIGH SCHOOL
  • Middle Or Junior School: MCCULLOUGH JUNIOR HIGH SCHOOL

Lot Info

  • Additional Parcels Description: 96001600700
  • Additional Parcels: Yes

Tax Info

  • Tax Year: 2020
  • Tax Annual Amount: 48458.0

Ownership History

We collect this data history from publicly available records. To have your information removed, we recommend requesting removal directly through your county’s website.

Date Name Owned For Owner Type

Purchase Details

Listed on
Nov 19, 2020
Closed on
May 14, 2021
Sold by
Bought by
Seller's Agent
Stephanie Sallick
Coldwell Banker Realty - The Woodlands
Buyer's Agent
Nicole Boyde
Better Homes and Gardens Real Estate Gary Greene - The Woodlands
List Price
$3,250,000
Current Estimated Value
$3,491,241

Home Financials for this Owner

Home Financials are based on the most recent Mortgage that was taken out on this home.
Avg. Annual Appreciation
2.64%
Original Mortgage
$1,450,000
Interest Rate
3.1%
Mortgage Type
Stand Alone Second

Purchase Details

Closed on
Mar 24, 2018
Sold by
Bought by

Home Financials for this Owner

Home Financials are based on the most recent Mortgage that was taken out on this home.
Original Mortgage
$1,757,665
Interest Rate
4.38%
Mortgage Type
Commercial

Purchase Details

Closed on
Sep 12, 2017
Sold by
Bought by

Purchase Details

Closed on
Aug 1, 2013
Sold by
Bought by

Home Financials for this Owner

Home Financials are based on the most recent Mortgage that was taken out on this home.
Original Mortgage
$1,953,300
Interest Rate
2.87%
Mortgage Type
Adjustable Rate Mortgage/ARM

Purchase Details

Closed on
Nov 23, 2010
Sold by
Bought by
Source: Public Records
Create a Home Valuation Report for This Property
The Home Valuation Report is an in-depth analysis detailing your home's value as well as a comparison with similar homes in the area

Home Values in the Area

Source: Public Records

Average Home Value in this Area


Source: Public Records

Purchase History

We collect this data history from publicly available records. To have your information removed, we recommend requesting removal directly through your county’s website.

Date Buyer Sale Price Title Company
-- Texas American Title Company
-- Capital Title
-- None Available
-- Stewart Title Of Montgomery
-- --
Source: Public Records

Mortgage History

We collect this data history from publicly available records. To have your information removed, we recommend requesting removal directly through your county’s website.

Date Status Borrower Loan Amount
Open $1,417,000
Closed $1,450,000
Previous Owner $250,000
Previous Owner $1,757,665
Previous Owner $240,000
Previous Owner $1,953,300
Source: Public Records

Property History

We collect this data history from publicly available records. To have your information removed, we recommend requesting removal directly through your county’s website.

Date Event Price List to Sale Price per Sq Ft
05/14/2021 05/14/21 Sold -- -- --
04/14/2021 04/14/21 Pending -- -- --
11/19/2020 11/19/20 For Sale $3,250,000 -- $402 / Sq Ft
Source: Houston Association of REALTORS®

Tax History

We collect this data history from publicly available records. To have your information removed, we recommend requesting removal directly through your county’s website.

Year Tax Paid Tax Assessment Tax Assessment Total Assessment is a certain percentage of the fair market value that is determined by local assessors to be the total taxable value of land and additions on the property. Land Improvement
2025 $56,546 $3,419,446
2024 $53,971 $3,108,587
2023 $53,971 $2,920,840 $400,000 $2,520,840
2022 $51,916 $2,569,080 $400,000 $2,169,080
2021 $41,204 $1,888,680 $388,720 $1,499,960
2020 $48,458 $2,127,270 $388,720 $1,738,550
2019 $49,625 $2,107,930 $388,720 $1,719,210
2018 $42,934 $1,823,730 $388,720 $1,435,010
2017 $43,469 $1,823,730 $388,720 $1,435,010
2016 $58,664 $2,461,240 $267,250 $2,193,990
2015 $50,267 $2,149,720 $267,250 $1,882,470
2014 $50,267 $2,079,480 $26,720 $2,052,760
Source: Public Records

Agents Affiliated with this Home

  • Section Image
  • Section Image
See All Agents

Map

Source: Houston Association of REALTORS®

MLS Number: 22055521

Houston Association of REALTORS®

APN: 9600-16-00700

Your Personal Tour Guide

Ask me questions while you tour the home.