NOT LISTED FOR SALE

Estimated Value: $643,820

4 Beds
3 Baths
1,968 Sq Ft
$327/Sq Ft Est. Value

Sale Details

Date Sold: July 22, 2025

Last sale price $625,000 $318 Per Sq Ft

Est. 3% increase in value since last sale

Current estimated payment $3,992 / mo

29 Days on Market

Highlights

  • 0.59 Acre Lot
  • Cathedral Ceiling
  • Recreation Facilities
  • Wood Burning Stove
  • Wood Flooring
  • Workshop

About This Home

As of July 2025

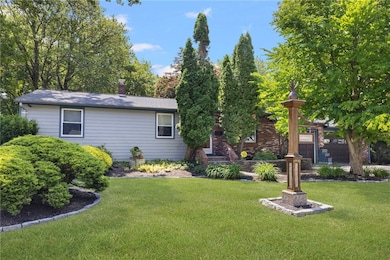
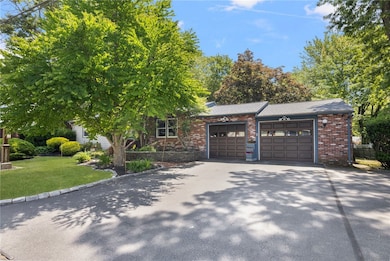
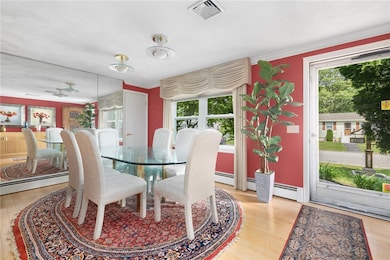
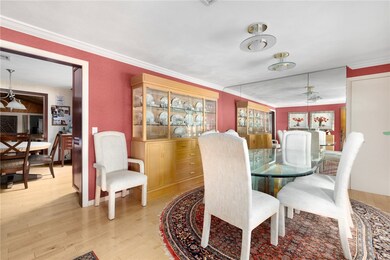
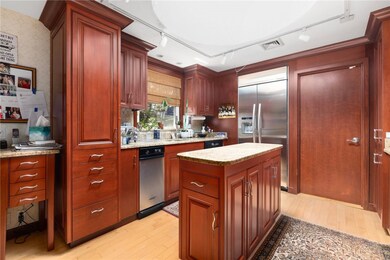
From the moment you pull up to this home and see the custom street number post, you will continue to appreciate the workmanship in this home by the seller who is a master craftsman. This three to four bedroom ranch has incredible detail work, from the custom kitchen with granite countertops, tons of storage with pullout shelving and kitchen aid stainless steel appliances, including a double oven with a warming drawer. The spectacular family room is the gem of this home and has a wet bar, half bath, Vermont Castings wood stove and again custom woodwork (including the ceiling!). From here you can enjoy summer nights on the oversized new deck overlooking over a half acre private backyard. An oversized room accessible off the back of the family room with a slider is currently being used as a bedroom, but has also been used as a game room with a pool table. Come take a look at this remarkable home and see for yourself how wonderful living here could be.

Last Agent to Sell the Property

Carol Schneider

RI Real Estate Services License #RES.0014690 Listed on: 06/18/2025

RI Real Estate Services

Last Buyer's Agent

Sherrie C21

Century 21 AllPoints Realty License #RES.0033237

Home Details

Home Type

  • Single Family

Est. Annual Taxes

  • $6,623

Year Built

  • Built in 1965

Lot Details

  • 25,700 Sq Ft Lot
  • Fenced

Parking

  • 3 Car Attached Garage
  • Garage Door Opener
  • Driveway

Home Design

  • Shingle Siding
  • Concrete Perimeter Foundation
  • Plaster

Interior Spaces

  • 1,968 Sq Ft Home
  • 1-Story Property
  • Wet Bar
  • Cathedral Ceiling
  • Skylights
  • Wood Burning Stove
  • Zero Clearance Fireplace
  • Thermal Windows
  • Workshop
  • Storage Room

Kitchen

  • Oven
  • Range
  • Microwave
  • Dishwasher
  • Trash Compactor
  • Disposal

Flooring

  • Wood
  • Carpet
  • Ceramic Tile

Bedrooms and Bathrooms

  • 4 Bedrooms
  • Bathtub with Shower

Laundry

  • Dryer
  • Washer

Unfinished Basement

  • Basement Fills Entire Space Under The House
  • Interior and Exterior Basement Entry

Home Security

  • Security System Owned
  • Storm Doors

Outdoor Features

  • Patio
  • Outbuilding

Utilities

  • Whole House Fan
  • Central Air
  • Compressor
  • Heating System Uses Gas
  • Baseboard Heating
  • Hot Water Heating System
  • 150 Amp Service
  • Tankless Water Heater
  • Gas Water Heater
  • Cable TV Available

Listing and Financial Details

  • Tax Lot 300
  • Assessor Parcel Number 6LACHANCEAVWARW

Community Details

Overview

  • Hoxie Subdivision

Amenities

  • Shops
  • Restaurant
  • Public Transportation

Recreation

  • Recreation Facilities

Home Details

Home Type

Single Family

Est. Annual Taxes

$6,623

Year Built

Built in 1965

Lot Details

0.59 Acres

Parking

3

Listing Details

  • Property Sub Type: Single Family Residence
  • Prop. Type: Residential
  • Lot Size Acres: 0.59
  • Inclusions: SELLERS DISCLOSURE, LEAD DISCLOSURE
  • Subdivision Name: HOXIE
  • Above Grade Finished Sq Ft: 1968.0
  • Architectural Style: Ranch
  • Garage Yn: Yes
  • Unit Levels: One
  • New Construction: No
  • Building Stories: 1
  • Year Built: 1965
  • Property Sub Type Additional: Single Family Residence
  • Special Features: VirtualTour
  • Stories: 1

Interior Features

  • Appliances: Dryer, Dishwasher, Exhaust Fan, Disposal, Gas Water Heater, Microwave, Oven, Range, Refrigerator, Trash Compactor, Tankless Water Heater, Washer
  • Other Equipment: Compressor
  • Has Basement: Exterior Entry, Full, Interior Entry, Unfinished
  • Basement YN: Yes
  • Full Bathrooms: 1
  • Half Bathrooms: 2
  • Total Bedrooms: 4
  • Door Features: Storm Door(s)
  • Fireplace Features: Zero Clearance
  • Fireplace: No
  • Flooring: Ceramic Tile, Hardwood, Carpet
  • Interior Amenities: Wet Bar, Cathedral Ceiling(s), High Ceilings, Skylights, Tub Shower, Vaulted Ceiling(s), Cable TV, Wood Burning Stove
  • Living Area: 1968.0
  • Dining Room Type: Storage Room, Workshop
  • Stories: 1
  • Window Features: Skylight(s), Thermal Windows

Exterior Features

  • Fencing: Fenced
  • Construction Type: Drywall, Plaster, Shingle Siding
  • Exterior Features: Patio, Paved Driveway
  • Foundation Details: Concrete Perimeter
  • Other Structures: Outbuilding
  • Patio And Porch Features: Patio

Garage/Parking

  • Attached Garage: Yes
  • Covered Parking Spaces: 3.0
  • Garage Spaces: 3.0
  • Parking Features: Attached, Garage, Garage Door Opener
  • Total Parking Spaces: 7.0

Utilities

  • Security: Security System Owned
  • Cooling: Whole House Fan, Central Air
  • Cooling Y N: Yes
  • Heating: Baseboard, Gas, Hot Water
  • Heating Yn: Yes
  • Electric: 150 Amp Service, Circuit Breakers
  • Sewer: Connected, Public Sewer
  • Utilities: Sewer Connected
  • Water Source: Connected, Public

Condo/Co-op/Association

  • Community Features: Near Schools, Public Transportation, Recreation Area, Restaurant, Shopping
  • Senior Community: No

Lot Info

  • Land Lease: No
  • Lot Size Sq Ft: 25700.0
  • Parcel #: 6LACHANCEAVWARW

Tax Info

  • Tax Annual Amount: 6623.0
  • Tax Lot: 300
  • Tax Year: 2024

Ownership History

We collect this data history from publicly available records. To have your information removed, we recommend requesting removal directly through your county’s website.

Date Name Owned For Owner Type

Purchase Details

Listed on
Jun 18, 2025
Closed on
Jul 21, 2025
Sold by
Bought by
Seller's Agent
Carol Schneider
RI Real Estate Services
Buyer's Agent
Sherrie C21
Century 21 AllPoints Realty
List Price
$625,000
Sold Price
$625,000
Views
23
Current Estimated Value
$643,820

Home Financials for this Owner

Home Financials are based on the most recent Mortgage that was taken out on this home.
Estimated Appreciation
$18,820
Avg. Annual Appreciation
4.01%
Original Mortgage
$250,000
Outstanding Balance
$247,611
Interest Rate
6.85%
Mortgage Type
New Conventional
Estimated Equity
$402,465
Source: Public Records
Create a Home Valuation Report for This Property
The Home Valuation Report is an in-depth analysis detailing your home's value as well as a comparison with similar homes in the area

Home Values in the Area

Source: Public Records

Average Home Value in this Area


Source: Public Records

Purchase History

We collect this data history from publicly available records. To have your information removed, we recommend requesting removal directly through your county’s website.

Date Buyer Sale Price Title Company
$625,000 --
Source: Public Records

Mortgage History

We collect this data history from publicly available records. To have your information removed, we recommend requesting removal directly through your county’s website.

Date Status Borrower Loan Amount
Open $250,000
Previous Owner $920,000
Previous Owner $200,000
Previous Owner $125,000
Previous Owner $100,000
Source: Public Records

Property History

We collect this data history from publicly available records. To have your information removed, we recommend requesting removal directly through your county’s website.

Date Event Price List to Sale Price per Sq Ft
07/22/2025 07/22/25 Sold $625,000 0.0% $318 / Sq Ft
07/17/2025 07/17/25 Pending -- -- --
06/18/2025 06/18/25 For Sale $625,000 -- $318 / Sq Ft
Source: State-Wide MLS

Tax History

We collect this data history from publicly available records. To have your information removed, we recommend requesting removal directly through your county’s website.

Year Tax Paid Tax Assessment Tax Assessment Total Assessment is a certain percentage of the fair market value that is determined by local assessors to be the total taxable value of land and additions on the property. Land Improvement
2025 $5,813 $457,700 $130,800 $326,900
2024 $5,843 $403,800 $113,600 $290,200
2023 $5,730 $403,800 $113,600 $290,200
2022 $5,443 $290,600 $73,700 $216,900
2021 $5,443 $290,600 $73,700 $216,900
2020 $5,443 $290,600 $73,700 $216,900
2019 $5,443 $290,600 $73,700 $216,900
2018 $5,200 $250,000 $84,800 $165,200
2017 $5,060 $250,000 $84,800 $165,200
2016 $5,060 $250,000 $84,800 $165,200
2015 $5,034 $242,600 $80,000 $162,600
2014 $4,867 $242,600 $80,000 $162,600
2013 $4,801 $242,600 $80,000 $162,600
Source: Public Records

Agents Affiliated with this Home

  • Section Image
  • Section Image
See All Agents

Map

Source: State-Wide MLS

MLS Number: 1388081

State-Wide MLS

APN: WARW-000318-000300-000000

Your Personal Tour Guide

Ask me questions while you tour the home.