
Lisa Diffley
Conway - Lakeville
(508) 738-4693
29 Total Sales
1 in Shirley
$615,000 Price

Estimated Value: $677,000 - $824,000
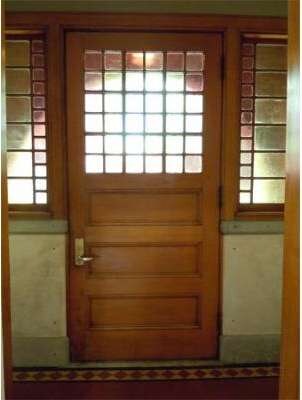
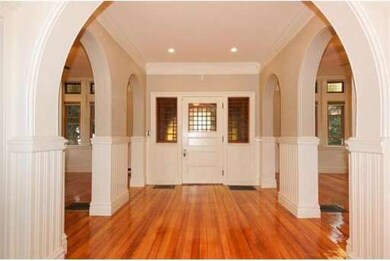
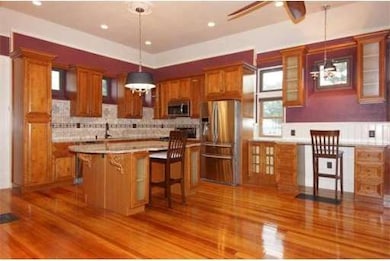
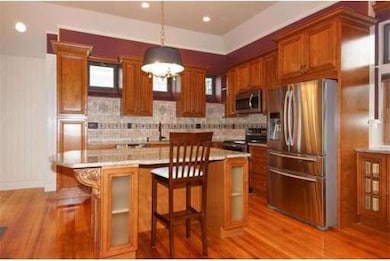
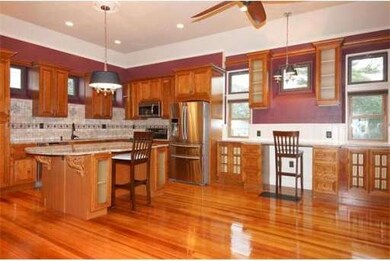
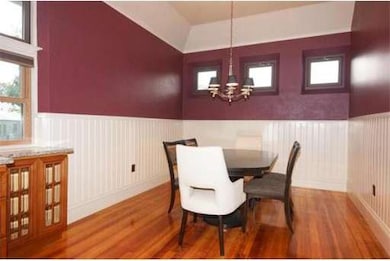
Stunning conversion from town library, circa 1893, to spectacular and unbelievable 3 bedroom residence. So much to enjoy - detailed moldings and bead board wainscoting, 11' ceilings 1st floor, shiny hardwood floors, recessed lighting, stained glass windows and entry alcove. 9' ceilings second floor, beautiful custom stonework, 3 beautiful baths - master bath is a show stopper! Hardwood and tile floors, carpeted bedrooms. Loaded with extras! Commuters-trains to and from Boston within1/2 mile!
Last Agent to Sell the Property
Nancy Hazel
Hazel & Company License #454500366 Listed on: 07/02/2013
Last Buyer's Agent
Nancy Hazel
Hazel & Company License #454500366 Listed on: 07/02/2013
Home Type
Single Family
Year Built
1893
Lot Details
8,712 Sq Ft Lot
We collect this data history from publicly available records. To have your information removed, we recommend requesting removal directly through your county’s website.
Lisa Diffley
Conway - Lakeville
(508) 738-4693
29 Total Sales
1 in Shirley
$615,000 Price
Lia Carminati
Be Live in Realty
(617) 500-6025
59 Total Sales
2 in Shirley
$420K - $650K Price Range
Maurissa Thibeault
Coldwell Banker Realty Leominster MA
(978) 850-6298
125 Total Sales
2 in Shirley
$515K - $550K Price Range
VIP Group
Moor Realty Group
(781) 737-7873
56 Total Sales
1 in Shirley
$252,000 Price
BR
Builder's Edge Realty Group
Larkin & Larkin Real Estate
(941) 206-3353
12 Total Sales
1 in Shirley
$440,000 Price
Key Nova Group
Stuart St James, Inc.
(978) 788-8152
22 Total Sales
2 in Shirley
$475K - $780K Price Range
We collect this data history from publicly available records. To have your information removed, we recommend requesting removal directly through your county’s website.
| Date | Buyer | Sale Price | Title Company |
|---|---|---|---|
| $390,000 | -- | ||
| Phaneuf Steven | $75,000 | -- |
We collect this data history from publicly available records. To have your information removed, we recommend requesting removal directly through your county’s website.
| Date | Status | Borrower | Loan Amount |
|---|---|---|---|
| Open | -- | $341,000 | |
| Closed | -- | $171,600 |
We collect this data history from publicly available records. To have your information removed, we recommend requesting removal directly through your county’s website.
| Year | Tax Paid | Tax Assessment Tax Assessment Total Assessment is a certain percentage of the fair market value that is determined by local assessors to be the total taxable value of land and additions on the property. | Land | Improvement |
|---|---|---|---|---|
| 2025 | $85 | $653,400 | $129,900 | $523,500 |
| 2024 | $8,662 | $638,300 | $110,800 | $527,500 |
| 2023 | $8,575 | $604,700 | $110,800 | $493,900 |
| 2022 | $7,817 | $505,000 | $107,000 | $398,000 |
| 2021 | $7,691 | $465,300 | $95,500 | $369,800 |
| 2020 | $7,164 | $444,700 | $95,500 | $349,200 |
| 2019 | $6,935 | $431,300 | $95,500 | $335,800 |
| 2018 | $6,688 | $407,300 | $91,700 | $315,600 |
| 2017 | $6,492 | $393,000 | $84,100 | $308,900 |
| 2016 | $6,513 | $394,500 | $85,600 | $308,900 |
| 2015 | $6,670 | $385,300 | $80,300 | $305,000 |
NH
Seller's Agent in 2013
Nancy Hazel
Hazel & Company
Source: MLS Property Information Network (MLS PIN)
MLS Number: 71550511
APN: SHIR-000016-E000000-000016
Disclaimer: Certain information contained herein is derived from information provided by parties other than Homes.com. All information provided is deemed reliable, but is not guaranteed to be accurate and should be independently verified.
The property listing data and information, or the Images, set forth herein were provided to MLS Property Information Network, Inc. from third party sources, including sellers, lessors and public records, and were compiled by MLS Property Information Network, Inc. The property listing data and information, and the Images, are for the personal, non-commercial use of consumers having a good faith interest in purchasing or leasing listed properties of the type displayed to them and may not be used for any purpose other than to identify prospective properties which such consumers may have a good faith interest in purchasing or leasing. MLS Property Information Network, Inc. and its subscribers disclaim any and all representations and warranties as to the accuracy of the property listing data and information, or as to the accuracy of any of the Images, set forth herein.
Ask me questions while you tour the home.