
Samantha Smith
Choice Realty
(860) 934-0194
74 Total Sales
7 in Stonington
$300K - $1.8M Price Range
Estimated Value: $403,331
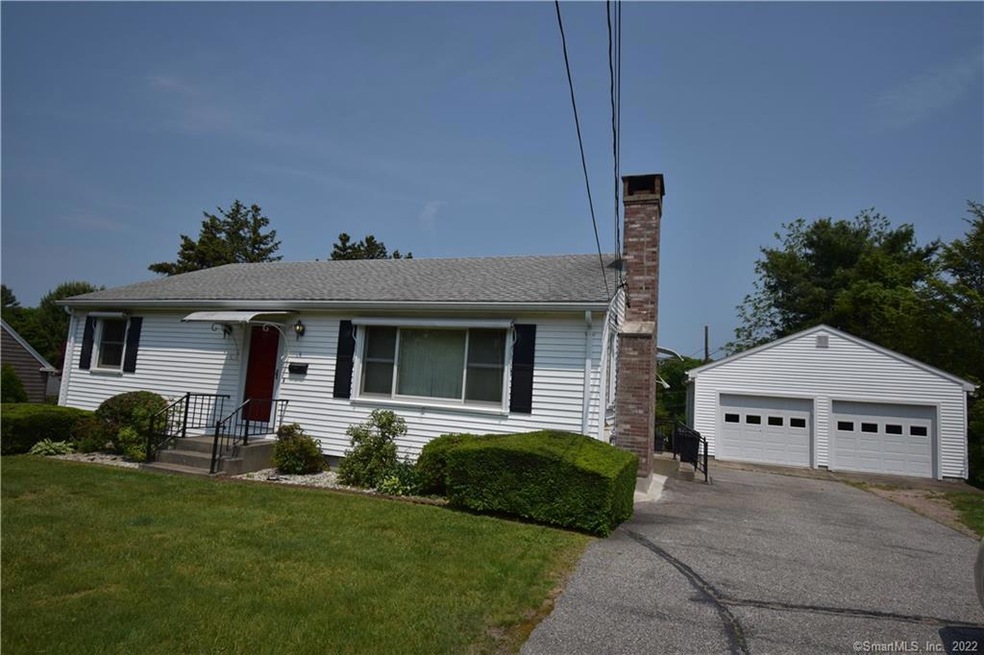
Attractive 2 bedroom 1 bath ranch home with many recent updates. New appliances in the kitchen. Great location, beautiful yard, 2 car garage
Last Agent to Rent the Property
Switz Real Estate Associates License #REB.0757584 Listed on: 06/03/2019
We collect this data history from publicly available records. To have your information removed, we recommend requesting removal directly through your county’s website.
Samantha Smith
Choice Realty
(860) 934-0194
74 Total Sales
7 in Stonington
$300K - $1.8M Price Range
Matt Diamond
Houlihan Lawrence WD
(959) 265-0024
50 Total Sales
1 in Stonington
$236,000 Price
Tammy Tinnerello
William Pitt Sotheby's Int'l
(959) 215-5434
140 Total Sales
3 in Stonington
$765K - $2.9M Price Range
Amy Rubin
William Raveis Real Estate
(959) 500-6792
87 Total Sales
2 in Stonington
$75K - $312K Price Range
Emily Myers
RE/MAX Legends
(959) 500-4977
178 Total Sales
3 in Stonington
$400K - $660K Price Range
Regina Comfort
Coldwell Banker Realty
(475) 800-8538
88 Total Sales
1 in Stonington
$800,000 Price
We collect this data history from publicly available records. To have your information removed, we recommend requesting removal directly through your county’s website.
| Date | Buyer | Sale Price | Title Company |
|---|---|---|---|
| $136,000 | -- |
We collect this data history from publicly available records. To have your information removed, we recommend requesting removal directly through your county’s website.
| Date | Event | Price | List to Sale | Price per Sq Ft |
|---|---|---|---|---|
| 08/07/2019 08/07/19 | Rented | $1,650 | 0.0% | -- |
| 07/16/2019 07/16/19 | Price Changed | $1,650 | -5.7% | $1 / Sq Ft |
| 06/03/2019 06/03/19 | For Rent | $1,750 | -- | -- |
We collect this data history from publicly available records. To have your information removed, we recommend requesting removal directly through your county’s website.
| Year | Tax Paid | Tax Assessment Tax Assessment Total Assessment is a certain percentage of the fair market value that is determined by local assessors to be the total taxable value of land and additions on the property. | Land | Improvement |
|---|---|---|---|---|
| 2025 | $4,187 | $210,600 | $66,500 | $144,100 |
| 2024 | $4,012 | $210,600 | $66,500 | $144,100 |
| 2023 | $4,012 | $210,600 | $66,500 | $144,100 |
| 2022 | $3,532 | $137,900 | $54,900 | $83,000 |
| 2021 | $3,537 | $137,900 | $54,900 | $83,000 |
| 2020 | $3,470 | $137,900 | $54,900 | $83,000 |
| 2019 | $3,463 | $137,900 | $54,900 | $83,000 |
| 2018 | $3,345 | $137,900 | $54,900 | $83,000 |
| 2017 | $3,082 | $125,200 | $54,900 | $70,300 |
| 2016 | $2,999 | $125,200 | $54,900 | $70,300 |
| 2015 | $2,814 | $125,200 | $54,900 | $70,300 |
| 2014 | $2,753 | $125,200 | $54,900 | $70,300 |
Landlord's Agent in 2019
Thomas Switz
Switz Real Estate Associates
(860) 572-9501
248 Total Sales
Tenant's Agent in 2019
William Turner
Berkshire Hathaway Home Services
(860) 501-5453
54 Total Sales
Source: SmartMLS
MLS Number: 170201968
APN: STON-000014-000010-000003
Disclaimer: Certain information contained herein is derived from information provided by parties other than Homes.com. All information provided is deemed reliable, but is not guaranteed to be accurate and should be independently verified.
IDX information is provided exclusively for personal, non-commercial use, and may not be used for any purpose other than to identify prospective properties consumers may be interested in purchasing. Information is deemed reliable but not guaranteed.
Ask me questions while you tour the home.