
Brian Balestracci
Milestone Realty, Inc.
(774) 713-8941
126 Total Sales
1 in Holbrook
$159,900 Price

Estimated Value: $445,946
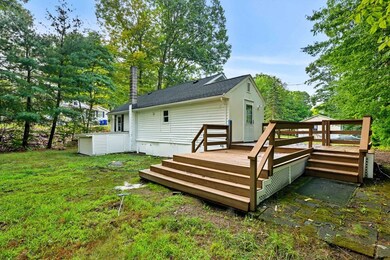
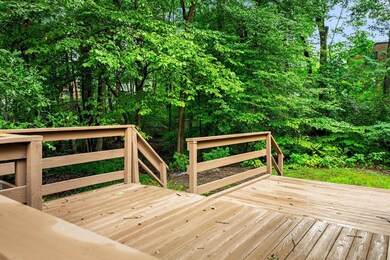
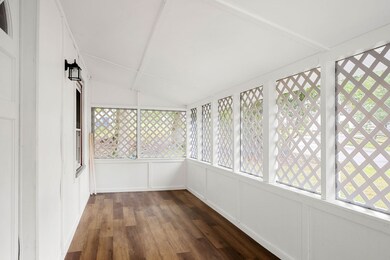
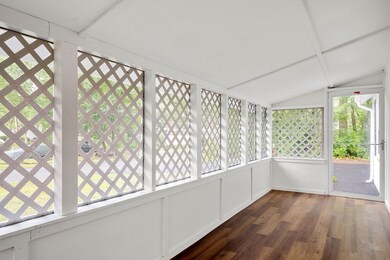
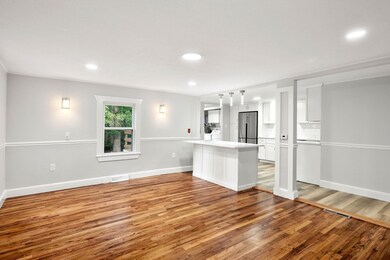
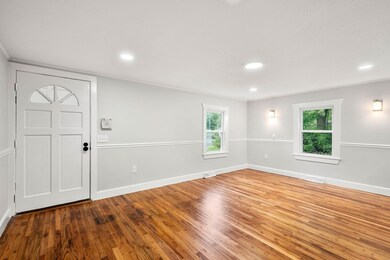
BACK ON MARKET: MULTIPLE OFFERS IN HAND. Welcome to this charming 2-bedroom, 1-bathroom home that offers a perfect blend of comfort, convenience, and scenic beauty. Located just a short stroll from Lake Holbrook, this well-maintained property provides easy access to serene lakeside views and outdoor activities. Inside, you'll find a spacious living room with hardwood floors, a bright and airy kitchen with stainless steel appliances, and a cozy dining area perfect for family gatherings. Large spacious room upstairs while the two additional bedrooms offer flexibility. The beautifully landscaped backyard, complete with a deck, is ideal for summer barbecues and relaxing evenings. With its proximity to schools, parks, shopping, public transportation, and Lake Holbrook, this home is a must-see. Don’t miss the chance to make 6 Leon Rd. your new address!
Last Agent to Sell the Property
eXp Realty LLC - Corporate Office Listed on: 08/23/2024
We collect this data history from publicly available records. To have your information removed, we recommend requesting removal directly through your county’s website.
Brian Balestracci
Milestone Realty, Inc.
(774) 713-8941
126 Total Sales
1 in Holbrook
$159,900 Price
Lindsay Conlon
Coldwell Banker Realty - Norwell - Hanover Regional Office
(339) 214-9204
34 Total Sales
2 in Holbrook
$625,000 Price Range
Brian Willinsky
William Raveis R.E. & Home Services
(475) 267-5337
55 Total Sales
1 in Holbrook
$419,900 Price
Anne Galvin
Dorchester
(857) 326-6751
82 Total Sales
1 in Holbrook
$585,000 Price
Michael Ford
Coldwell Banker Realty - Framingham
(508) 978-5409
21 Total Sales
2 in Holbrook
$352K - $544K Price Range
Robert Cusack
Cusack & Associates
(781) 773-6099
64 Total Sales
2 in Holbrook
$351K - $646K Price Range
We collect this data history from publicly available records. To have your information removed, we recommend requesting removal directly through your county’s website.
| Date | Buyer | Sale Price | Title Company |
|---|---|---|---|
| $428,000 | None Available | ||
| $327,125 | None Available | ||
| $290,000 | None Available | ||
| $229,900 | -- | ||
| $98,000 | -- |
We collect this data history from publicly available records. To have your information removed, we recommend requesting removal directly through your county’s website.
| Date | Status | Borrower | Loan Amount |
|---|---|---|---|
| Open | $422,000 | ||
| Previous Owner | $269,878 | ||
| Previous Owner | $211,750 | ||
| Previous Owner | $93,107 |
We collect this data history from publicly available records. To have your information removed, we recommend requesting removal directly through your county’s website.
| Date | Event | Price | List to Sale | Price per Sq Ft |
|---|---|---|---|---|
| 10/10/2024 10/10/24 | Sold | $428,000 | +7.3% | $372 / Sq Ft |
| 09/15/2024 09/15/24 | Pending | -- | -- | -- |
| 09/12/2024 09/12/24 | For Sale | $399,000 | 0.0% | $347 / Sq Ft |
| 08/28/2024 08/28/24 | Pending | -- | -- | -- |
| 08/23/2024 08/23/24 | For Sale | $399,000 | -- | $347 / Sq Ft |
We collect this data history from publicly available records. To have your information removed, we recommend requesting removal directly through your county’s website.
| Year | Tax Paid | Tax Assessment Tax Assessment Total Assessment is a certain percentage of the fair market value that is determined by local assessors to be the total taxable value of land and additions on the property. | Land | Improvement |
|---|---|---|---|---|
| 2025 | $50 | $379,600 | $197,000 | $182,600 |
| 2024 | $4,422 | $329,000 | $196,800 | $132,200 |
| 2023 | $4,677 | $304,100 | $178,900 | $125,200 |
| 2022 | $4,515 | $273,800 | $162,600 | $111,200 |
| 2021 | $4,346 | $252,400 | $147,500 | $104,900 |
| 2020 | $4,484 | $244,100 | $143,100 | $101,000 |
| 2019 | $4,515 | $232,000 | $133,900 | $98,100 |
| 2018 | $4,527 | $219,000 | $124,000 | $95,000 |
| 2017 | $4,239 | $202,800 | $112,500 | $90,300 |
| 2016 | $3,791 | $193,000 | $109,700 | $83,300 |
| 2015 | $3,532 | $185,100 | $104,900 | $80,200 |
| 2014 | $3,474 | $185,100 | $104,900 | $80,200 |
Seller's Agent in 2024
Federico Creatini
eXp Realty LLC - Corporate Office
(617) 804-1999
45 Total Sales
Buyer's Agent in 2024
Joseph Barnes
Keller Williams Realty Boston-Metro | Back Bay
(781) 354-1444
106 Total Sales
Source: MLS Property Information Network (MLS PIN)
MLS Number: 73281324
APN: HOLB-000026-000000-000127
Disclaimer: Certain information contained herein is derived from information provided by parties other than Homes.com. All information provided is deemed reliable, but is not guaranteed to be accurate and should be independently verified.
The property listing data and information, or the Images, set forth herein were provided to MLS Property Information Network, Inc. from third party sources, including sellers, lessors and public records, and were compiled by MLS Property Information Network, Inc. The property listing data and information, and the Images, are for the personal, non-commercial use of consumers having a good faith interest in purchasing or leasing listed properties of the type displayed to them and may not be used for any purpose other than to identify prospective properties which such consumers may have a good faith interest in purchasing or leasing. MLS Property Information Network, Inc. and its subscribers disclaim any and all representations and warranties as to the accuracy of the property listing data and information, or as to the accuracy of any of the Images, set forth herein.
Ask me questions while you tour the home.