
Tamanna Jaggi
Douglas Elliman Real Estate
(516) 928-5674
50 Total Sales
1 in Old Brookville
$3,660,000 Price
Estimated Value: $2,545,000 - $2,826,937
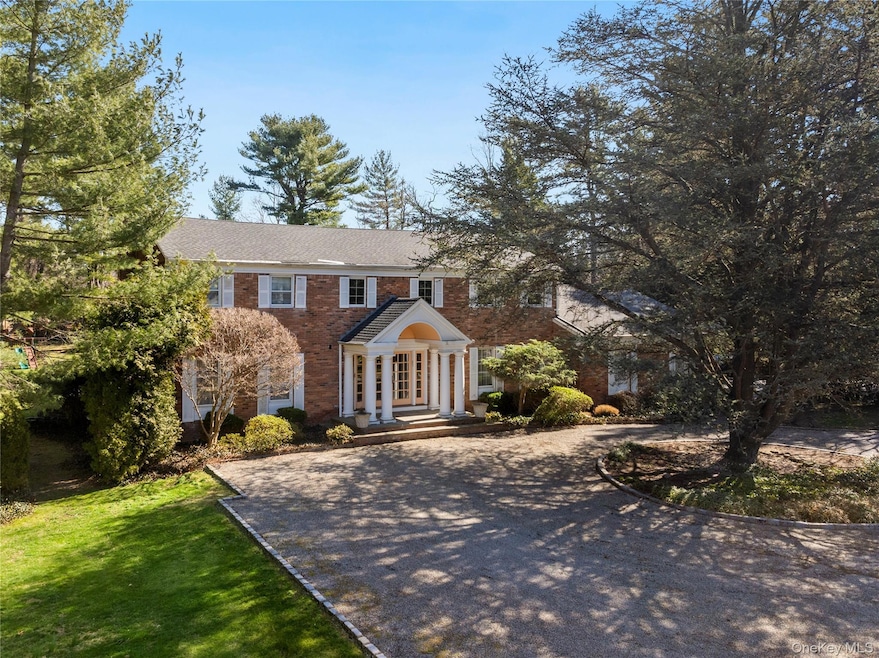
Welcome to this stately columned brick and shingle Colonial, nestled amidst lush landscaping that perfectly complements its timeless architectural elegance within the esteemed Village of Old Brookville. This home offers a harmonious blend of luxurious amenities, gracious living spaces, and thoughtful design elements, making it a true sanctuary for its next homeowner. As you approach the residence, the expansive circular stone driveway leads you to a grand double-door entry, where you are greeted by an open, spacious foyer adorned with a beautiful winding staircase. High-end interior elements include light-stained Oak hardwood floors, upholstered walls, plantation shutter doors, exquisite wall moldings and more. The main level of the home boasts large entertaining rooms, including a formal dining room, a sizable living room, an elegant powder room, a light-filled den with a brick fireplace, and a charming wet bar. The oversized French-country-inspired kitchen is a chef's dream, outfitted with commercial-grade appliances, coffered ceilings, and custom cabinetry. Ascending to the second level, you will find one full double-vanity bathroom and four spacious bedrooms, including the Primary Suite, which features soaring beamed ceilings and a private sitting area for ultimate relaxation. The en-suite primary bath is nothing short of a spa experience, featuring separate vanities, a deep jetted tub, and a large walk-in shower - the perfect sanctuary for unwinding after a long day. The walk-in closet is expansive, complemented by built-in shelving and a dedicated desk space for added convenience. There is a second, back stairway that leads to an unfinished attic space, offering potential for future expansion or ample storage. Additional details include a finished basement/playroom, a first-floor guest bedroom with a full bathroom, a laundry room with shelving, and an attached two-car garage. Step outside to a breathtaking outdoor paradise, where an in-ground pool and spa await, framed by a meticulously designed brick patio. Lush, mature landscaping makes this 2+ acre property extremely calming and private. There is also a spacious slate patio and grilling area, the perfect spot to host outdoors. A Har-Tru tennis court, along with a charming tennis chalet and deck, provides unparalleled opportunities for recreation and leisure. Located within the sought-after North Shore Central School District.
Last Agent to Sell the Property
Daniel Gale Sothebys Intl Rlty Brokerage Phone: 516-466-4036 License #10401223998 Listed on: 03/24/2025
Co-Listed By
Daniel Gale Sothebys Intl Rlty Brokerage Phone: 516-466-4036 License #40FR0973610
Last Buyer's Agent
Daniel Gale Sothebys Intl Rlty Brokerage Phone: 516-466-4036 License #10401223998 Listed on: 03/24/2025
We collect this data history from publicly available records. To have your information removed, we recommend requesting removal directly through your county’s website.
Tamanna Jaggi
Douglas Elliman Real Estate
(516) 928-5674
50 Total Sales
1 in Old Brookville
$3,660,000 Price
Gale Barbagallo
Daniel Gale Sothebys Intl Rlty
(516) 518-5113
32 Total Sales
1 in Old Brookville
$1,273,317 Price
Alexandra Gregorek
Douglas Elliman Real Estate
(845) 579-3973
34 Total Sales
1 in Old Brookville
$2,900,000 Price
Vee Masterson
Signature Premier Properties
(516) 928-4273
45 Total Sales
1 in Old Brookville
$2,400,000 Price
Linda Faraldo
Daniel Gale Sothebys Intl Rlty
(516) 518-6918
38 Total Sales
1 in Old Brookville
$2,000,000 Price
Dee Dee Brix
Compass Greater NY LLC
(516) 518-6798
79 Total Sales
7 in Old Brookville
$810K - $4M Price Range
We collect this data history from publicly available records. To have your information removed, we recommend requesting removal directly through your county’s website.
| Date | Buyer | Sale Price | Title Company |
|---|---|---|---|
| $2,500,000 | First Amer Title Ins Company | ||
| Hakimi Benjamin | $2,615,000 | -- |
We collect this data history from publicly available records. To have your information removed, we recommend requesting removal directly through your county’s website.
| Date | Event | Price | List to Sale | Price per Sq Ft |
|---|---|---|---|---|
| 01/06/2026 01/06/26 | Sold | $2,500,000 | -12.3% | $503 / Sq Ft |
| 09/02/2025 09/02/25 | Pending | -- | -- | -- |
| 07/08/2025 07/08/25 | Price Changed | $2,850,000 | -8.1% | $573 / Sq Ft |
| 04/22/2025 04/22/25 | Price Changed | $3,100,000 | -10.1% | $623 / Sq Ft |
| 03/24/2025 03/24/25 | For Sale | $3,450,000 | -- | $693 / Sq Ft |
We collect this data history from publicly available records. To have your information removed, we recommend requesting removal directly through your county’s website.
| Year | Tax Paid | Tax Assessment Tax Assessment Total Assessment is a certain percentage of the fair market value that is determined by local assessors to be the total taxable value of land and additions on the property. | Land | Improvement |
|---|---|---|---|---|
| 2026 | $40,289 | $2,223 | $848 | $1,375 |
| 2025 | $40,289 | $2,098 | $848 | $1,250 |
| 2024 | $5,783 | $1,980 | $848 | $1,132 |
| 2023 | $28,027 | $1,868 | $672 | $1,196 |
| 2022 | $28,027 | $1,961 | $848 | $1,113 |
| 2021 | $25,798 | $1,850 | $655 | $1,195 |
| 2020 | $18,532 | $2,606 | $2,138 | $468 |
| 2019 | $26,643 | $2,792 | $2,148 | $644 |
| 2018 | $26,858 | $2,978 | $0 | $0 |
| 2017 | $22,584 | $3,165 | $1,857 | $1,308 |
| 2016 | $28,196 | $3,905 | $2,291 | $1,614 |
| 2015 | $5,851 | $3,905 | $2,291 | $1,614 |
| 2014 | $5,851 | $3,905 | $2,291 | $1,614 |
| 2013 | $5,476 | $3,905 | $2,291 | $1,614 |
Seller's Agent in 2026
Jason Friedman
Daniel Gale Sotheby's
(516) 236-6226
105 Total Sales
Seller Co-Listing Agent in 2026
Sarah Friedman
Daniel Gale Sotheby's
(516) 466-0636
83 Total Sales
Buyer Co-Listing Agent in 2026
Jingwen Ding
Daniel Gale Sotheby's
(929) 365-2185
65 Total Sales
Source: OneKey® MLS
MLS Number: 839393
APN: 2415-20-L-00-0704-0
Disclaimer: Certain information contained herein is derived from information provided by parties other than Homes.com. All information provided is deemed reliable, but is not guaranteed to be accurate and should be independently verified.
The data relating to real estate for sale or lease on this web site comes in part from OneKey® MLS. Real estate listings held by brokerage firms other than Ten-X are marked with the OneKey® MLS logo or an abbreviated logo and detailed information about them includes the name of the listing broker.
Based on information submitted to the MLS GRID. All data is obtained from various sources and may not have been verified by broker or MLS GRID. Supplied Open House Information is subject to change without notice. All information should be independently reviewed and verified for accuracy. Properties may or may not be listed by the office/agent presenting the information. Some IDX listings have been excluded from this website. IDX information is provided exclusively for personal, non-commercial use, and may not be used for any purpose other than to identify prospective properties consumers may be interested in purchasing.
Information is deemed reliable but not guaranteed.
Copyright 2026 OneKey® MLS. All rights reserved.
Based on information submitted to the MLS GRID
Listings courtesy of OneKey® MLS as distributed by MLS GRID
Ask me questions while you tour the home.