
Laura Cote
Coldwell Banker Realty Portsmouth NH
(207) 690-6696
78 Total Sales
1 in Newmarket
$862,500 Price
Estimated Value: $378,810
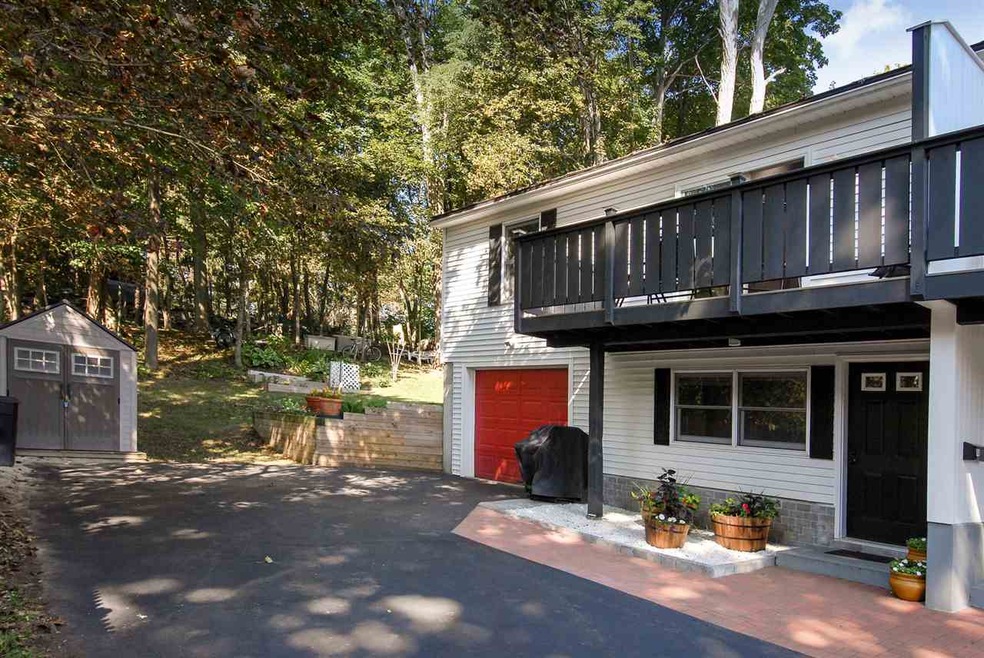
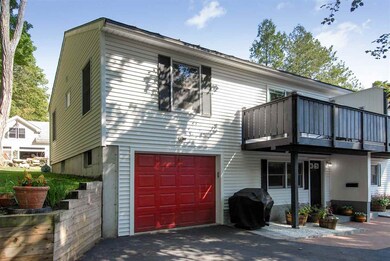
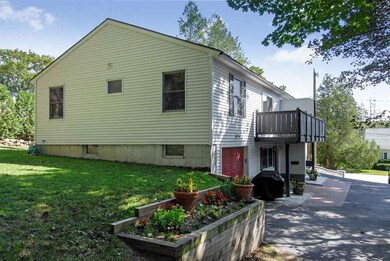
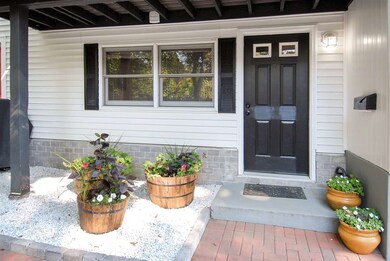
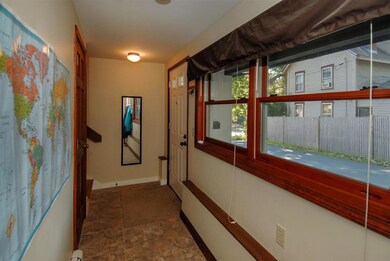
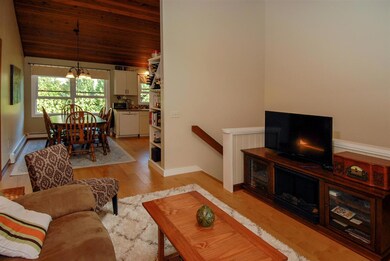
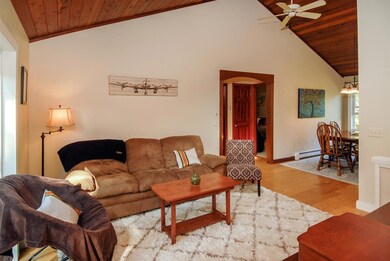
Your timing couldn't have been more perfect! Come view this attractive 3 bedroom, 2 bath condex - located just a short distance to all that Newmarket's popular downtown has to offer! Schools are very close by as well. Home has been very well cared for and renovated. Kitchen and lower level bath have been nicely remodeled. Additional improvements include gleaming hardwood flooring, carpeting and interior paint, just to name a few! You'll love the openness of the living room/dining area. Living room features cathedral ceiling and sliders that lead to a large deck. Tankless water heater was installed in 2013 and offers "endless" hot water. Outside, there's plenty of room for parking and a nice yard out back as well. If you've been looking for Newmarket housing options, this one could be the perfect fit. Very easy to view!
Last Agent to Sell the Property
RE/MAX Shoreline License #035561 Listed on: 08/31/2017
We collect this data history from publicly available records. To have your information removed, we recommend requesting removal directly through your county’s website.
Laura Cote
Coldwell Banker Realty Portsmouth NH
(207) 690-6696
78 Total Sales
1 in Newmarket
$862,500 Price
Monik Graham
RE/MAX Realty One
(833) 484-6092
73 Total Sales
4 in Newmarket
$133K - $635K Price Range
Amanda Patterson
Samonas Realty, LLC
(207) 715-3973
43 Total Sales
3 in Newmarket
$405K - $575K Price Range
Krista Lombardi
New Space Real Estate, LLC
(207) 715-3846
215 Total Sales
3 in Newmarket
$110K - $300K Price Range
Bradley Roberts
REAL Broker NH, LLC
(877) 591-7046
108 Total Sales
1 in Newmarket
$525,000 Price
Paula Igoe
Arthur Thomas Properties
(207) 501-2629
92 Total Sales
5 in Newmarket
$249K - $700K Price Range
We collect this data history from publicly available records. To have your information removed, we recommend requesting removal directly through your county’s website.
| Date | Buyer | Sale Price | Title Company |
|---|---|---|---|
| $204,000 | -- | ||
| $139,900 | -- |
We collect this data history from publicly available records. To have your information removed, we recommend requesting removal directly through your county’s website.
| Date | Status | Borrower | Loan Amount |
|---|---|---|---|
| Open | $197,800 |
We collect this data history from publicly available records. To have your information removed, we recommend requesting removal directly through your county’s website.
| Date | Event | Price | List to Sale | Price per Sq Ft | Prior Sale |
|---|---|---|---|---|---|
| 10/19/2017 10/19/17 | Sold | $204,000 | -0.4% | $243 / Sq Ft | |
| 09/03/2017 09/03/17 | Pending | -- | -- | -- | |
| 08/31/2017 08/31/17 | For Sale | $204,900 | +46.5% | $244 / Sq Ft | |
| 01/31/2013 01/31/13 | Sold | $139,900 | 0.0% | $104 / Sq Ft | View Prior Sale |
| 12/10/2012 12/10/12 | Pending | -- | -- | -- | |
| 12/03/2012 12/03/12 | For Sale | $139,900 | -- | $104 / Sq Ft |
We collect this data history from publicly available records. To have your information removed, we recommend requesting removal directly through your county’s website.
| Year | Tax Paid | Tax Assessment Tax Assessment Total Assessment is a certain percentage of the fair market value that is determined by local assessors to be the total taxable value of land and additions on the property. | Land | Improvement |
|---|---|---|---|---|
| 2025 | $5,309 | $273,400 | $0 | $273,400 |
| 2024 | $4,702 | $273,400 | $0 | $273,400 |
| 2023 | $4,907 | $166,400 | $0 | $166,400 |
| 2022 | $4,491 | $166,400 | $0 | $166,400 |
| 2021 | $4,386 | $166,400 | $0 | $166,400 |
| 2020 | $4,237 | $166,400 | $0 | $166,400 |
| 2018 | $3,974 | $135,900 | $30,700 | $105,200 |
| 2017 | $3,633 | $135,900 | $30,700 | $105,200 |
| 2016 | $3,459 | $135,900 | $30,700 | $105,200 |
| 2015 | $3,392 | $135,900 | $30,700 | $105,200 |
| 2014 | $3,499 | $135,900 | $30,700 | $105,200 |
| 2013 | $3,405 | $139,200 | $31,400 | $107,800 |
| 2012 | $3,295 | $139,200 | $31,400 | $107,800 |
Seller's Agent in 2017
Michael Rudolph
RE/MAX
(603) 501-3840
119 Total Sales
Buyer's Agent in 2017
Sharon Gill
BHHS Verani Seacoast
(603) 431-8977
46 Total Sales
B
Seller's Agent in 2013
Betty LaBranche
Betty LaBranche Real Estate, Inc/Portsmo
T
Buyer's Agent in 2013
Team Rudolph & Assoc
RE/MAX
Source: PrimeMLS
MLS Number: 4656517
APN: NMAR-000004-000034-000001B-U000000
Disclaimer: Certain information contained herein is derived from information provided by parties other than Homes.com. All information provided is deemed reliable, but is not guaranteed to be accurate and should be independently verified.
Copyright 2026 PrimeMLS, Inc. All rights reserved. This information is deemed reliable, but not guaranteed. The data relating to real estate displayed on this display comes in part from the IDX Program of PrimeMLS. The information being provided is for consumers’ personal, non-commercial use and may not be used for any purpose other than to identify prospective properties consumers may be interested in purchasing.
Ask me questions while you tour the home.