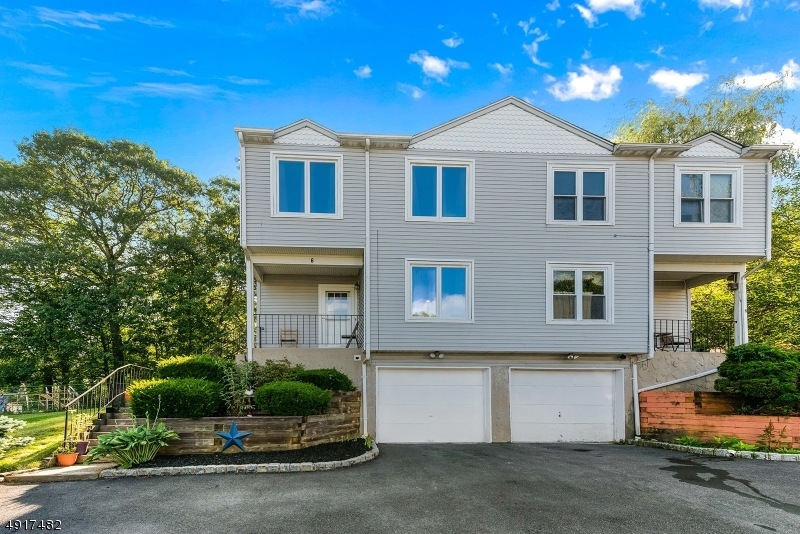
NOT LISTED FOR SALE
3 Beds
1.5 Baths
1,226 Sq Ft
5,663 Sq Ft Lot

Sale Details

Date Sold: October 29, 2019

Last sale price $232,000 $189 Per Sq Ft

24 Days on Market

Highlights

  • Deck
  • Wood Flooring
  • Cul-De-Sac
  • Cathedral Ceiling
  • L-Shaped Dining Room
  • Skylights

About This Home

As of October 2019

RUN, DON'T WALK TO THIS RAVE TOWNHOME STYLE HOME. YOU HAVE A PRIVATE YARD THAT YOU OWN W/3 BDRMS, 1.5 BTHS, 1 CAR GARAGE, PUBLIC UTILITIES, C/A DBL DECKS, FPL, SKYLIGHT, NEWER REAL HDWD FLRS & MORE

Last Agent to Sell the Property

CHRISTINE M EYRICH

WEICHERT REALTORS Listed on: 07/22/2019

Last Buyer's Agent

Virginia Harpell

RE/MAX HOUSE VALUES

RE/MAX HOUSE VALUES
Create a Home Valuation Report for This Property
The Home Valuation Report is an in-depth analysis detailing your home's value as well as a comparison with similar homes in the area

Townhouse Details

Home Type

  • Townhome

Est. Annual Taxes

  • $6,893

Lot Details

  • 5,663 Sq Ft Lot
  • Cul-De-Sac
  • Open Lot

Parking

  • 1 Car Attached Garage
  • Tuck Under Garage
  • Inside Entrance

Home Design

  • Half Duplex
  • Asphalt Shingled Roof
  • Vinyl Siding

Interior Spaces

  • Cathedral Ceiling
  • Skylights
  • Track Lighting
  • Wood Burning Fireplace
  • Window Treatments
  • Entrance Foyer
  • Family Room
  • Living Room with Fireplace
  • L-Shaped Dining Room
  • Utility Room
  • Laundry Room
  • Partially Finished Basement

Kitchen

  • Eat-In Country Kitchen
  • Electric Oven or Range
  • Electric Cooktop
  • Dishwasher

Flooring

  • Wood
  • Wall to Wall Carpet
  • Tile

Bedrooms and Bathrooms

  • 3 Bedrooms
  • Primary bedroom located on second floor
  • Bathtub With Separate Shower Stall

Home Security

Outdoor Features

  • Deck
  • Storage Shed
  • Porch

Schools

  • Netcong Elementary And Middle School
  • Lenape Vly High School

Utilities

  • Central Air
  • Hot Water Baseboard Heater
  • Gas Water Heater

Listing and Financial Details

  • Assessor Parcel Number 2328-00045-0000-00005-0008-C0001

Townhouse Details

Home Type

Townhome

Est. Annual Taxes

$6,893

Lot Details

5,663 Sq Ft Lot

Parking

1

Listing Details

  • Style: 1/2 Duplex, Multi Floor Unit, Townhouse-End Unit
  • Primary Style: 1/2 Duplex
  • Subproperty Type: Condo/Coop/Townhouse
  • Year Built Description: Approximate
  • County Name: Morris
  • Exclusions: ONE BUSH (DAISY) FROM SIDE YARD
  • Directions: RT 46 TO BARONE R RAILROAD R MARC HOME ON LEFT
  • I D: 4917482
  • First Name: CHRISTINE M
  • First Name3: VIRGINIA
  • Last Name: EYRICH
  • Last Name3: HARPELL
  • Office Phone: 862-219-7813
  • Office Phone3: 973-601-1212
  • Special Features: None
  • Property Sub Type: Townhouses

Interior Features

  • Flooring: Carpeting, Tile, Wood
  • Fireplace Description: Living Room, Wood Burning
  • Number of Fireplaces: 1
  • Appliances: Carbon Monoxide Detector, Range/Oven-Electric, CookElec, Refrigerator, Dishwasher
  • Interior Amenities: StallTub, Fire Extinguisher, Window Treatments, Carbon Monoxide Detector, Skylight, Cathedral Ceiling, Smoke Detector, Track Lighting
  • Bedrooms: 3
  • Bedroom 1 Level: Second
  • Bedroom 2 Level: Second
  • Bedroom 3 Level: Second
  • Bathrooms: 1.10
  • Full Bathrooms: 1
  • Half Bathrooms: 1
  • Basement: Yes
  • Basement Description: Finished-Partially
  • Dining Area: Dining L
  • Family Room Level: Ground
  • Kitchen Area: Country Kitchen, Eat-In Kitchen
  • Kitchen Dim: 14x11
  • Kitchen Level: First
  • Living Room Dim: 19x11
  • Level 1 Rooms: Foyer, OutEntrn, Living Room, Dining Room, LivDinRm, Porch, InsdEntr, Bath(s) Other, Kitchen
  • Level 2 Rooms: 3 Bedrooms, Bath Main
  • Ground Level Rooms: Laundry Room, Utility Room, GarEnter, Family Room
  • Phone: 973-584-2300

Exterior Features

  • Exterior Description: Vinyl Siding
  • Exterior Features: Storage Shed, Curbs, Open Porch(es), Deck, Sidewalk
  • Roof Description: Asphalt Shingle

Garage/Parking

  • Garage Description: Attached Garage, Built-In Garage, Garage Under
  • Number Garage Spaces: 1
  • Number Parking Spaces: 4
  • Parking Driveway Description: Blacktop

Utilities

  • Cooling: 1 Unit, Central Air
  • Fuel Type: Gas-Natural
  • Heating: 1 Unit, Baseboard - Hotwater
  • Sewer: Public Sewer
  • Utilities: Gas-Natural
  • Water: Public Water
  • Water Heater: Gas

Schools

  • High School: Lenape Vly
  • Middle Jr High School: Netcong

Lot Info

  • Lot Size: 42X138
  • Easement: Unknown
  • Lot Description: Level Lot, Cul-De-Sac, Open Lot
  • Lot I D Tax: *
  • Lot Size Tax: *
  • Total Acres: 0.13
  • Zoning: RES

Tax Info

  • Tax Acres: *
  • Assessed Improvement Value: *
  • Assessed Land Value: *
  • Total Tax Assessed: *
  • Streetname Tax: *
  • Street Number Tax: *
  • Tax Amount: 6893
  • Tax Amount Tax: *
  • Assessor Parcel Number: 2328-00045-0000-00005-0008-C0001
  • Tax Rate Amount: 2.753
  • Tax Rate Tax: *
  • Tax Year Tax: *
  • Tax Year: 2018

MLS Schools

  • Grade School: Netcong

Home Values in the Area

Source: Public Records

Average Home Value in this Area


Source: Public Records

Agents Specializing in Netcong, NJ

See All Agents

Property History

We collect this data history from publicly available records. To have your information removed, we recommend requesting removal directly through your county’s website.

Date Event Price List to Sale Price per Sq Ft
10/29/2019 10/29/19 Sold $232,000 0.0% $189 / Sq Ft
08/15/2019 08/15/19 Pending -- -- --
07/22/2019 07/22/19 For Sale $232,000 -- $189 / Sq Ft
Source: Garden State MLS

Agents Affiliated with this Home

See All Agents

Map

Source: Garden State MLS

MLS Number: 3575394

Garden State MLS

APN: 28 00045-0000-00005-0008-C0001

Your Personal Tour Guide

Ask me questions while you tour the home.