
Jamie Mazuryk
Venture Fox Realty Group LLC
(518) 672-6479
330 Total Sales
5 in Latham
$200K - $420K Price Range


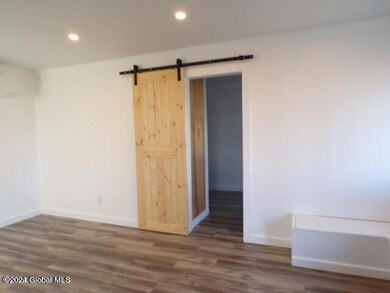


Location, location! Newly renovated bright & modern 1Bedroom, 1Bath w/storage galore! Brand new stainless steel appliances, efficient heating system w/AC. Keyless entry & eco-friendly amenities. Hot water, landscaping, trash removal. Easy on floor living on cul-de-sac. Right off Latham Circle near restaurants, parks, showings and much more! Rental Application & Credit Check Required!
Last Agent to Rent the Property
Denise Arnold
Coldwell Banker Prime Properties Listed on: 09/03/2024
Last Renter's Agent
Diana M. Carmody
BOB HOWARD, INC.
We collect this data history from publicly available records. To have your information removed, we recommend requesting removal directly through your county’s website.
Jamie Mazuryk
Venture Fox Realty Group LLC
(518) 672-6479
330 Total Sales
5 in Latham
$200K - $420K Price Range
Jenn Baniak-Hollands
Keller Williams Capital Dist
(518) 767-7408
363 Total Sales
8 in Latham
$365K - $925K Price Range
Lori Danussi
Kellie Kieley Realty LLC
(518) 608-3090
86 Total Sales
1 in Latham
$499,900 Price
Jennifer Khan
Jenn Khan Realty LLC
(518) 901-2529
96 Total Sales
1 in Latham
$320,000 Price
Theresa M. Donlon
Venture Fox Realty Group LLC
(518) 719-2609
34 Total Sales
1 in Latham
$316,000 Price
Danielle Minuto
Howard Hanna Capital Inc
(516) 530-7228
54 Total Sales
1 in Latham
$305,000 Price
We collect this data history from publicly available records. To have your information removed, we recommend requesting removal directly through your county’s website.
| Date | Buyer | Sale Price | Title Company |
|---|---|---|---|
| $225,000 | None Available | ||
| Olivieri Paul N | $225,000 | Stanley J Skubis |
We collect this data history from publicly available records. To have your information removed, we recommend requesting removal directly through your county’s website.
| Date | Status | Borrower | Loan Amount |
|---|---|---|---|
| Closed | $280,000 | ||
| Closed | Olivieri Paul N | $239,112 | |
| Closed | Olivieri Paul N | $180,000 | |
| Closed | Olivieri Paul N | $180,000 |
We collect this data history from publicly available records. To have your information removed, we recommend requesting removal directly through your county’s website.
| Date | Event | Price | List to Sale | Price per Sq Ft |
|---|---|---|---|---|
| 12/04/2024 12/04/24 | Rented | $1,180 | 0.0% | -- |
| 09/03/2024 09/03/24 | For Rent | $1,180 | +12.4% | -- |
| 04/27/2022 04/27/22 | Rented | $1,050 | 0.0% | -- |
| 04/22/2022 04/22/22 | Under Contract | -- | -- | -- |
| 12/13/2021 12/13/21 | For Rent | $1,050 | -- | -- |
We collect this data history from publicly available records. To have your information removed, we recommend requesting removal directly through your county’s website.
| Year | Tax Paid | Tax Assessment Tax Assessment Total Assessment is a certain percentage of the fair market value that is determined by local assessors to be the total taxable value of land and additions on the property. | Land | Improvement |
|---|---|---|---|---|
| 2025 | $7,521 | $170,000 | $15,800 | $154,200 |
| 2024 | $7,396 | $170,000 | $15,800 | $154,200 |
| 2023 | $7,227 | $170,000 | $15,800 | $154,200 |
| 2022 | $5,563 | $120,000 | $15,800 | $104,200 |
| 2021 | $5,542 | $120,000 | $15,800 | $104,200 |
| 2020 | $6,568 | $120,000 | $15,800 | $104,200 |
| 2019 | $2,435 | $120,000 | $15,800 | $104,200 |
| 2018 | $5,941 | $120,000 | $15,800 | $104,200 |
| 2017 | $0 | $120,000 | $15,800 | $104,200 |
| 2016 | $5,325 | $120,000 | $15,800 | $104,200 |
| 2015 | -- | $120,000 | $15,800 | $104,200 |
| 2014 | -- | $120,000 | $15,800 | $104,200 |
DA
Landlord's Agent in 2024
Denise Arnold
Coldwell Banker Prime Properties
DC
Tenant's Agent in 2024
Diana M. Carmody
BOB HOWARD, INC.
Source: Global MLS
MLS Number: 202424665

APN: 012689 19.19-1-21
Disclaimer: Certain information contained herein is derived from information provided by parties other than Homes.com. All information provided is deemed reliable, but is not guaranteed to be accurate and should be independently verified.
IDX information is provided exclusively for personal, non-commercial use, and may not be used for any purpose other than to identify prospective properties consumers may be interested in purchasing.
Information is deemed reliable but not guaranteed.
Local REALTOR® - Todd Siegel, Broker - (888)-952-6393
Ask me questions while you tour the home.