NOT LISTED FOR SALE

Estimated Value: $1,316,829

4 Beds
2.5 Baths
2,638 Sq Ft
$499/Sq Ft Est. Value

Sale Details

Date Sold: June 12, 2025

Last sale price $1,375,000 $521 Per Sq Ft

Est. 4% decrease in value since last sale

Current estimated payment $8,374 / mo

6 Days on Market

Highlights

  • In Ground Pool
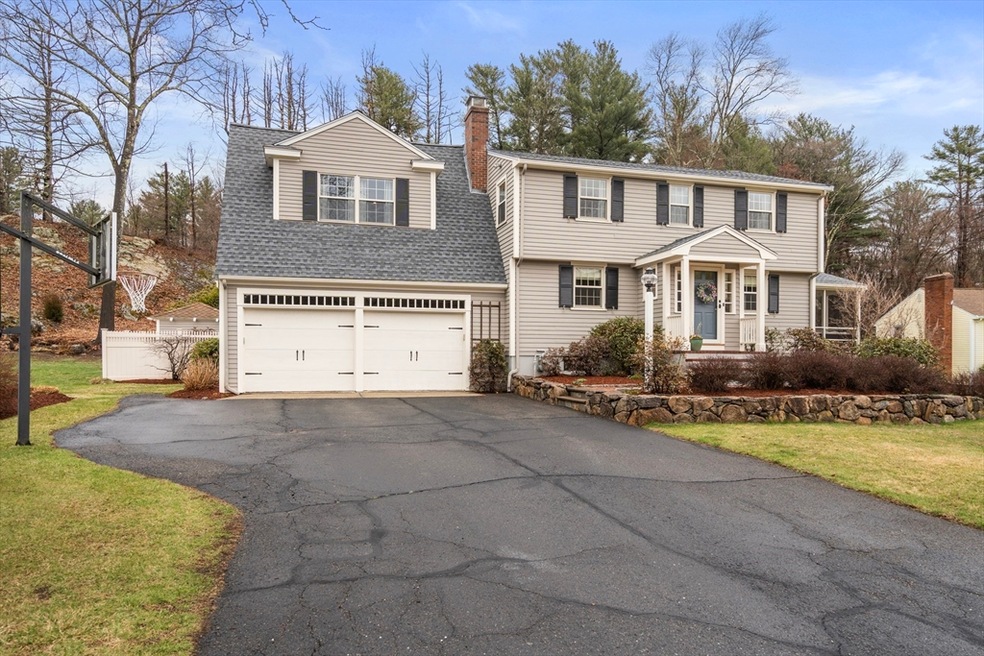
  • Colonial Architecture
  • Deck
  • Memorial School Rated A-
  • Landscaped Professionally
  • Family Room with Fireplace

About This Home

As of June 2025

Welcome to this impeccable Colonial home, where timeless elegance meets modern comfort. Designed for seamless entertaining and everyday living, this home offers an inviting open floor plan connecting the kitchen, family room, and cozy fireplace—leading to the deck overlooking the sparkling pool. The eat-in kitchen flows into the dining room, screened porch, and grilling area. A private reading room with a fireplace offers a peaceful retreat. The spacious two-car garage provides direct entry to the mudroom or pool. Two Azek decks showcase the beautifully landscaped yard and pool. Inside, gleaming hardwood floors run throughout. The sun-drenched primary suite features ample closet space, an updated bath, and a nearby laundry. Three additional bedrooms and a stylish second bath complete the upstairs. The finished lower level is ideal for a game room or gym. Nestled in the heart of Medfield, this home blends comfort, style, and convenience!

Last Agent to Sell the Property

Mike McQuillan

Coldwell Banker Realty - Westwood Listed on: 04/08/2025

Coldwell Banker Realty - Westwood

Co-Listed By

Abigail McQuillan

Coldwell Banker Realty - Westwood

Last Buyer's Agent

Kathy Murray

Coldwell Banker Realty - Westwood

Coldwell Banker Realty - Westwood
Create a Home Valuation Report for This Property
The Home Valuation Report is an in-depth analysis detailing your home's value as well as a comparison with similar homes in the area

Home Details

Home Type

  • Single Family

Est. Annual Taxes

  • $13,630

Year Built

  • Built in 1963

Lot Details

  • 41,247 Sq Ft Lot
  • Fenced Yard
  • Landscaped Professionally
  • Gentle Sloping Lot
  • Sprinkler System
  • Property is zoned RT

Parking

  • 2 Car Attached Garage
  • Side Facing Garage
  • Garage Door Opener
  • Driveway
  • Open Parking
  • Off-Street Parking

Home Design

  • Colonial Architecture
  • Frame Construction
  • Blown Fiberglass Insulation
  • Batts Insulation
  • Shingle Roof
  • Concrete Perimeter Foundation

Interior Spaces

  • Chair Railings
  • Crown Molding
  • Wainscoting
  • Tray Ceiling
  • Cathedral Ceiling
  • Ceiling Fan
  • Skylights
  • Recessed Lighting
  • Insulated Windows
  • Bay Window
  • Pocket Doors
  • Insulated Doors
  • Family Room with Fireplace
  • 2 Fireplaces
  • Sitting Room
  • Play Room
  • Screened Porch
  • Home Gym
  • Partially Finished Basement
  • Basement Fills Entire Space Under The House

Kitchen

  • Range
  • Microwave
  • Plumbed For Ice Maker
  • Kitchen Island
  • Disposal

Flooring

  • Wood
  • Wall to Wall Carpet
  • Tile

Bedrooms and Bathrooms

  • 4 Bedrooms
  • Primary bedroom located on second floor
  • Walk-In Closet

Laundry

  • Laundry on upper level
  • Dryer
  • Washer

Outdoor Features

  • In Ground Pool
  • Bulkhead
  • Deck
  • Patio
  • Outdoor Storage
  • Rain Gutters

Schools

  • Wheelock Elementary School
  • Blake Middle School
  • Medfield High School

Utilities

  • Ductless Heating Or Cooling System
  • Central Air
  • 2 Cooling Zones
  • 6 Heating Zones
  • Heating System Uses Natural Gas
  • Heat Pump System
  • Baseboard Heating
  • 200+ Amp Service
  • Tankless Water Heater
  • Gas Water Heater
  • High Speed Internet

Additional Features

  • Energy-Efficient Thermostat
  • Property is near schools

Listing and Financial Details

  • Assessor Parcel Number M:0072 B:0000 L:0071,115587

Community Details

Overview

  • No Home Owners Association

Amenities

  • Shops
  • Coin Laundry

Recreation

  • Tennis Courts
  • Jogging Path
  • Bike Trail

Home Details

Home Type

Single Family

Est. Annual Taxes

$13,630

Year Built

Built in 1963

Lot Details

0.95 Acres

Parking

2

Listing Details

  • Property Type: Residential
  • Property Sub Type: Single Family Residence
  • Architectural Style: Colonial
  • Year Built: 1963
  • Buyer Agency Type: %
  • Year Built Details: Actual
  • SUB AGENCY OFFERED: No
  • Year Round: Yes
  • Compensation Based On: Net Sale Price
  • Special Features: None

Interior Features

  • Flooring: Tile, Hardwood, Flooring - Hardwood, Flooring - Wall to Wall Carpet
  • Interior Amenities: Cathedral Ceiling(s), Ceiling Fan(s), Sitting Room, Play Room, Exercise Room, High Speed Internet
  • Door Features: Pocket Door, Insulated Doors
  • Fireplace Features: Family Room
  • Fireplace YN: Yes
  • Fireplaces: 2
  • Appliances: Gas Water Heater, Tankless Water Heater, Range, Disposal, Microwave, Refrigerator, Washer, Dryer, Plumbed For Ice Maker
  • Total Bedrooms: 4
  • Room Bedroom2 Level: Second
  • Room Bedroom2 Features: Ceiling Fan(s), Closet, Flooring - Hardwood
  • Room Bedroom3 Features: Ceiling Fan(s), Closet, Flooring - Hardwood, Recessed Lighting
  • Room Bedroom3 Level: Second
  • Room Bedroom4 Level: Second
  • Room Bedroom4 Features: Ceiling Fan(s), Closet, Flooring - Hardwood
  • Full Bathrooms: 2
  • Half Bathrooms: 1
  • Total Bathrooms: 3
  • Room Master Bedroom Features: Bathroom - Full, Ceiling Fan(s), Walk-In Closet(s), Flooring - Hardwood, Wainscoting
  • Room Master Bedroom Level: Second
  • Master Bathroom Features: Yes
  • Room Dining Room Features: Flooring - Hardwood, Window(s) - Bay/Bow/Box, Chair Rail
  • Room Dining Room Level: First
  • Room Family Room Level: First
  • Room Family Room Features: Ceiling Fan(s), Flooring - Hardwood, Recessed Lighting, Tray Ceiling(s)
  • Room Kitchen Level: First
  • Room Kitchen Features: Skylight, Flooring - Hardwood, Peninsula
  • Laundry Features: Second Floor, Gas Dryer Hookup
  • Room Living Room Level: First
  • Room Living Room Features: Flooring - Hardwood, Crown Molding
  • Basement: Full, Partially Finished, Bulkhead
  • Above Grade Finished Sq Ft: 2638
  • Below Grade Sq Ft: 1250
  • Living Area: 2638
  • Spa YN: No
  • Window Features: Skylight, Insulated Windows
  • MAIN LO: AN6181
  • MAIN SO: AN6181
  • Insulation: Full, Fiberglass, Fiberglass - Batts

Exterior Features

  • Exterior Features: Porch - Screened, Deck, Deck - Composite, Patio, Pool - Inground, Rain Gutters, Storage, Professional Landscaping, Sprinkler System, Fenced Yard
  • Construction Materials: Frame
  • Fencing: Fenced/Enclosed, Fenced
  • Foundation Details: Concrete Perimeter
  • Home Warranty YN: No
  • Patio And Porch Features: Screened, Deck, Deck - Composite, Patio
  • Pool Features: In Ground
  • Pool Private YN: Yes
  • Road Frontage Type: Public
  • Road Surface Type: Paved
  • Roof: Shingle
  • Waterfront YN: No
  • Waterview Flag: No

Garage/Parking

  • Garage Spaces: 2
  • Attached Garage YN: Yes
  • Carport Y N: No
  • Covered Parking Spaces: 2
  • Garage YN: Yes
  • Open Parking YN: Yes
  • Parking Features: Attached, Garage Door Opener, Garage Faces Side, Paved Drive, Off Street, Paved
  • Total Parking Spaces: 6

Utilities

  • Sewer: Public Sewer
  • Utilities: for Gas Range, for Gas Oven, for Gas Dryer, Icemaker Connection
  • Cooling: Central Air, Heat Pump, Ductless
  • Heating: Baseboard, Heat Pump, Natural Gas, Fireplace(s)
  • Cooling Y N: Yes
  • Electric: Circuit Breakers, 200+ Amp Service
  • Heating YN: Yes
  • Water Source: Public
  • HEAT ZONES: 6
  • COOLING ZONES: 2

Condo/Co-op/Association

  • Association YN: No
  • Community Features: Shopping, Tennis Court(s), Walk/Jog Trails, Laundromat, Bike Path, Highway Access, House of Worship, Public School, Sidewalks
  • Senior Community YN: No

Lot Info

  • Parcel Number: M:0072 B:0000 L:0071,115587
  • Zoning: RT
  • Farm Land Area Units: Square Feet
  • Lot Features: Gentle Sloping
  • Lot Size Acres: 0.95
  • Lot Size Sq Ft: 41247
  • Lot Size Units: Acres
  • Property Attached YN: No

Green Features

  • Green Energy Efficient: Thermostat

Tax Info

  • Tax Year: 2025
  • Tax Annual Amount: 13630

Multi Family

  • Basement Included Sq Ft: No

MLS Schools

  • High School: Medfield
  • Elementary School: Wheelock
  • Middle Or Junior School: Blake

Home Values in the Area

Source: Public Records

Average Home Value in this Area


Source: Public Records

Agents Specializing in Medfield, MA

See All Agents

Property History

We collect this data history from publicly available records. To have your information removed, we recommend requesting removal directly through your county’s website.

Date Event Price List to Sale Price per Sq Ft
06/12/2025 06/12/25 Sold $1,375,000 +14.7% $521 / Sq Ft
04/14/2025 04/14/25 Pending -- -- --
04/08/2025 04/08/25 For Sale $1,199,000 -- $455 / Sq Ft
Source: MLS Property Information Network (MLS PIN)

Tax History

We collect this data history from publicly available records. To have your information removed, we recommend requesting removal directly through your county’s website.

Year Tax Paid Tax Assessment Tax Assessment Total Assessment is a certain percentage of the fair market value that is determined by local assessors to be the total taxable value of land and additions on the property. Land Improvement
2025 $13,630 $987,700 $510,600 $477,100
2024 $13,066 $892,500 $460,600 $431,900
2023 $12,867 $833,900 $440,600 $393,300
2022 $12,150 $697,500 $420,600 $276,900
2021 $12,025 $677,100 $416,600 $260,500
2020 $11,909 $667,900 $414,600 $253,300
2019 $11,585 $648,300 $396,600 $251,700
2018 $10,669 $626,500 $385,800 $240,700
2017 $10,494 $621,300 $380,600 $240,700
2016 $10,273 $613,300 $372,600 $240,700
2015 $9,600 $598,500 $367,800 $230,700
2014 $9,300 $576,900 $346,200 $230,700
Source: Public Records

Agents Affiliated with this Home

  • Section Image
  • Section Image
  • Section Image
See All Agents

Map

Source: MLS Property Information Network (MLS PIN)

MLS Number: 73356455

MLS Property Information Network (MLS PIN)

APN: MEDF-000072-000000-000071

Your Personal Tour Guide

Ask me questions while you tour the home.