
Bob Raiche
LAER Realty Partners
(781) 776-5710
65 Total Sales
1 in Jamaica Plain
$687,000 Price
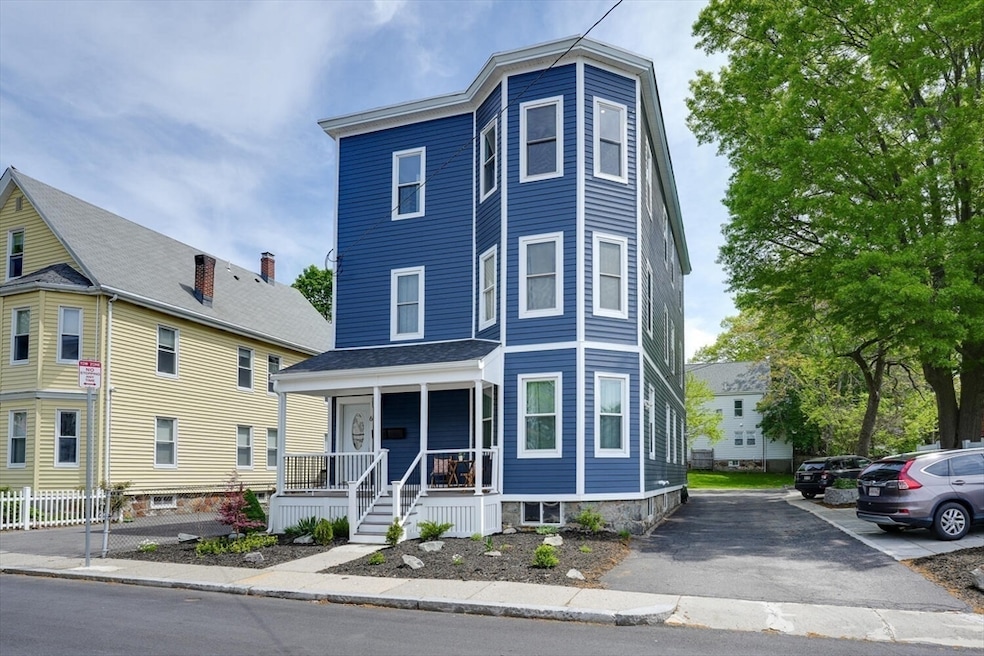
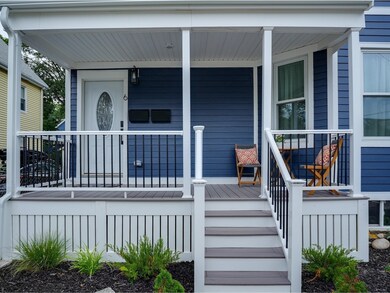
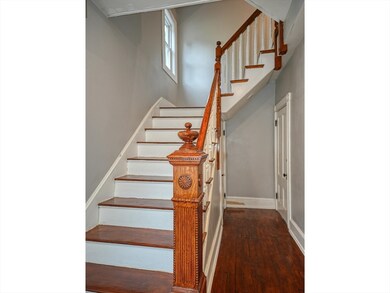
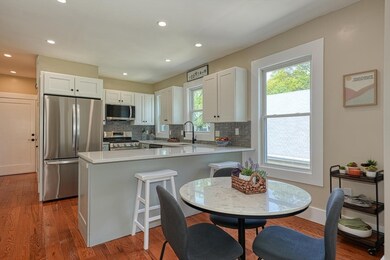
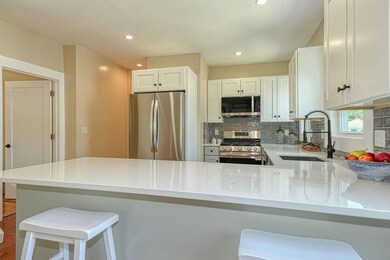
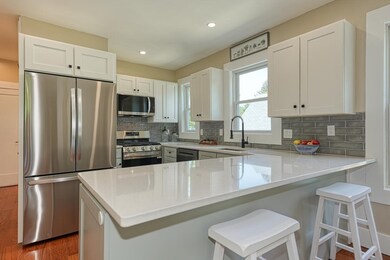
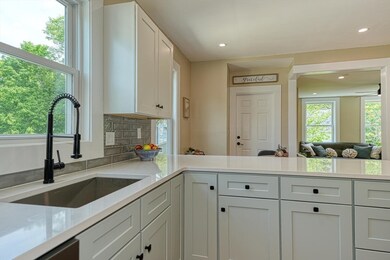
**OFFER DEADLINE 3PM SUNDAY, May 18th** Updated condo nestled on a quiet dead-end street in the desirable Woodbourne/Forest Hills area of JP. This move-in ready 3 bed, 2 bath home blends classic triple-decker charm with modern updates: high ceilings, hardwood floors & large windows flooding the space with natural light. The spacious modern kitchen features shaker cabinets, quartz counters, SS appliances & breakfast bar. This unit and building have undergone tremendous renovations both inside and out. NEW: clapboard siding, rubber roof, front porch, heating system, blown-in insulation, windows, kitchen cabinets, counter tops, appliances & baths. Additional perks include in-unit laundry, deeded storage space, deeded off street parking spot and a lovely common backyard patio. Prime location with easy access to the T and outdoor spaces: the Arboretum, Jamaica Pond, Franklin Park, SW Corridor bike-path. Enjoy vibrant restaurants, bars & shops in Rozzie and in JP. Don’t miss this gem!
Last Agent to Sell the Property
Berkshire Hathaway HomeServices Page Realty Listed on: 05/15/2025
Bob Raiche
LAER Realty Partners
(781) 776-5710
65 Total Sales
1 in Jamaica Plain
$687,000 Price
Bela Kasas
Choice Realty RES
(339) 230-2478
77 Total Sales
1 in Jamaica Plain
$660,000 Price
Jennifer Schneider
Century 21 Elite Realty
(781) 549-9402
105 Total Sales
4 in Jamaica Plain
$775K - $965K Price Range
Daisha Chesterfield
(857) 567-8099
18 Total Sales
1 in Jamaica Plain
$630,000 Price
The Baker Team .
Keller Williams Realty
(781) 661-5797
98 Total Sales
2 in Jamaica Plain
$725K - $1.1M Price Range
Christine Rocha
Residential Realty Group
(339) 210-1740
55 Total Sales
1 in Jamaica Plain
$670,500 Price
We collect this data history from publicly available records. To have your information removed, we recommend requesting removal directly through your county’s website.
| Date | Event | Price | List to Sale | Price per Sq Ft |
|---|---|---|---|---|
| 06/30/2025 06/30/25 | Sold | $710,000 | +4.6% | $547 / Sq Ft |
| 05/17/2025 05/17/25 | Pending | -- | -- | -- |
| 05/15/2025 05/15/25 | For Sale | $678,900 | 0.0% | $523 / Sq Ft |
| 09/01/2016 09/01/16 | Rented | $2,200 | 0.0% | -- |
| 08/22/2016 08/22/16 | Under Contract | -- | -- | -- |
| 07/21/2016 07/21/16 | For Rent | $2,200 | -- | -- |
V
Seller's Agent in 2025
VP Real Estate Team
Berkshire Hathaway HomeServices Page Realty
2 in this area
6 Total Sales
Seller Co-Listing Agent in 2025
Mary Ellen Hoey
Berkshire Hathaway Home Services Commonwealth Real Estate
(508) 254-8746
2 in this area
43 Total Sales
Buyer's Agent in 2025
Cathleen Lane
Gibson Sotheby's International Realty
(617) 943-9980
3 in this area
57 Total Sales
R
Seller's Agent in 2016
Robert Damiano
RD Properties
Source: MLS Property Information Network (MLS PIN)
MLS Number: 73376132
Disclaimer: Certain information contained herein is derived from information provided by parties other than Homes.com. All information provided is deemed reliable, but is not guaranteed to be accurate and should be independently verified.
The property listing data and information, or the Images, set forth herein were provided to MLS Property Information Network, Inc. from third party sources, including sellers, lessors and public records, and were compiled by MLS Property Information Network, Inc. The property listing data and information, and the Images, are for the personal, non-commercial use of consumers having a good faith interest in purchasing or leasing listed properties of the type displayed to them and may not be used for any purpose other than to identify prospective properties which such consumers may have a good faith interest in purchasing or leasing. MLS Property Information Network, Inc. and its subscribers disclaim any and all representations and warranties as to the accuracy of the property listing data and information, or as to the accuracy of any of the Images, set forth herein.
Ask me questions while you tour the home.