
Seller's Agent in 2026
Jennelle Zonnevylle
Empire Realty Group
(607) 368-4535
134 Total Sales

Estimated Value: $147,000 - $154,379
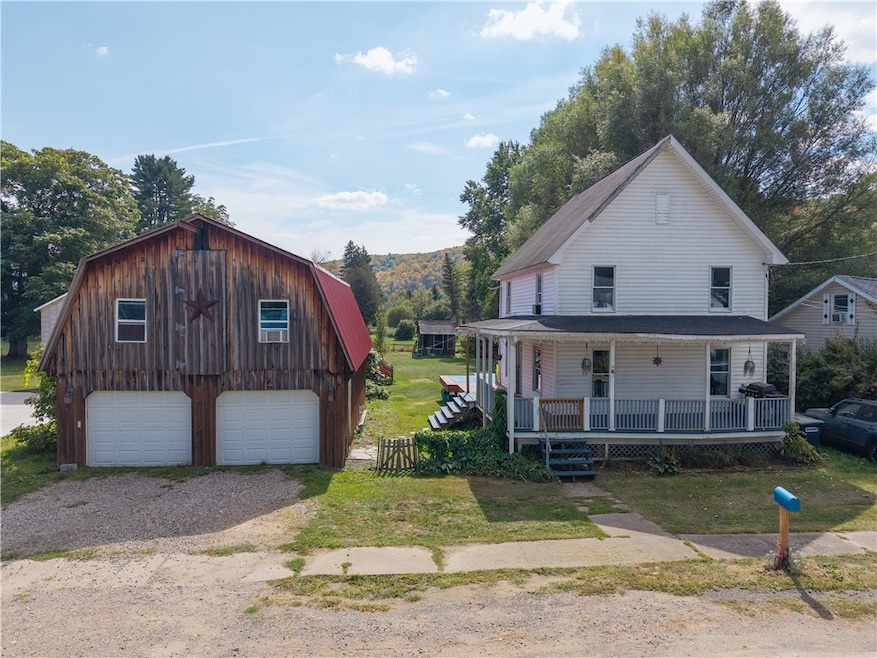
Welcome to this versatile 3-bedroom, 2-bath home set on a spacious, fully fenced half-acre lot! This property features a 2-car insulated garage/barn with a large partially finished recreational space upstairs—perfect for a game room, studio, or workshop. Inside, you’ll find a bright kitchen with cathedral ceilings, a full bath on each floor, and the potential for a 4th bedroom or office. Step outside to enjoy a large wraparound deck, partially covered for year-round relaxation, overlooking the pool with its own attached pool deck (current pool does not stay with the home). The yard also includes two additional sheds, a pear tree, and berry bushes. Recent updates include a new furnace (2023) and central air, ensuring comfort in all seasons. A hot tub is also included (needs some repair), giving you the opportunity to create your very own backyard retreat. This property offers a blend of charm, function, and outdoor living space—don’t miss your chance to make it yours!
Last Agent to Sell the Property
Listing by Empire Realty Group License #10401348615 Listed on: 09/17/2025
We collect this data history from publicly available records. To have your information removed, we recommend requesting removal directly through your county’s website.
We collect this data history from publicly available records. To have your information removed, we recommend requesting removal directly through your county’s website.
| Date | Buyer | Sale Price | Title Company |
|---|---|---|---|
| $150,000 | -- | ||
| $98,000 | Craig R. Welch |
We collect this data history from publicly available records. To have your information removed, we recommend requesting removal directly through your county’s website.
| Date | Status | Borrower | Loan Amount |
|---|---|---|---|
| Open | $151,515 | ||
| Previous Owner | $88,000 |
We collect this data history from publicly available records. To have your information removed, we recommend requesting removal directly through your county’s website.
| Date | Event | Price | List to Sale | Price per Sq Ft | Prior Sale |
|---|---|---|---|---|---|
| 02/03/2026 02/03/26 | Sold | $150,000 | +3.5% | $116 / Sq Ft | |
| 10/27/2025 10/27/25 | Pending | -- | -- | -- | |
| 09/17/2025 09/17/25 | For Sale | $144,900 | +47.9% | $112 / Sq Ft | |
| 10/28/2014 10/28/14 | Sold | $98,000 | -12.9% | $76 / Sq Ft | View Prior Sale |
| 09/28/2014 09/28/14 | Pending | -- | -- | -- | |
| 04/10/2014 04/10/14 | For Sale | $112,500 | -- | $87 / Sq Ft |
We collect this data history from publicly available records. To have your information removed, we recommend requesting removal directly through your county’s website.
| Year | Tax Paid | Tax Assessment Tax Assessment Total Assessment is a certain percentage of the fair market value that is determined by local assessors to be the total taxable value of land and additions on the property. | Land | Improvement |
|---|---|---|---|---|
| 2025 | $3,784 | $123,900 | $6,100 | $117,800 |
| 2024 | $3,767 | $123,900 | $6,100 | $117,800 |
| 2023 | $3,771 | $95,000 | $6,100 | $88,900 |
| 2022 | $3,578 | $95,000 | $6,100 | $88,900 |
| 2021 | $3,563 | $95,000 | $6,100 | $88,900 |
| 2020 | $3,587 | $95,000 | $6,100 | $88,900 |
| 2019 | $3,642 | $93,000 | $6,100 | $86,900 |
| 2018 | $3,642 | $93,000 | $6,100 | $86,900 |
| 2017 | $3,695 | $93,000 | $6,100 | $86,900 |
| 2016 | $3,652 | $93,000 | $6,100 | $86,900 |
| 2015 | -- | $88,500 | $8,900 | $79,600 |
| 2014 | -- | $88,500 | $8,900 | $79,600 |
Seller's Agent in 2026
Jennelle Zonnevylle
Empire Realty Group
(607) 368-4535
134 Total Sales
Buyer's Agent in 2026
Amanda Swarts
Howard Hanna
(607) 352-5000
74 Total Sales
L
Seller's Agent in 2014
Leah Butler
Keuka Lake & Land Realty Bath
(607) 377-4103
198 Total Sales
N
Buyer's Agent in 2014
Non Member
Non-Member
Source: Upstate New York Real Estate Information Services (UNYREIS)
MLS Number: R1638719
APN: 462201-113-012-0001-003-000
Disclaimer: Certain information contained herein is derived from information provided by parties other than Homes.com. All information provided is deemed reliable, but is not guaranteed to be accurate and should be independently verified.
The data relating to real estate on this web site comes in part from the Internet Data Exchange (IDX) Program of the CNYIS, UNYREIS and WNYREIS. Real estate listings held by firms other than Homes.com, LLC are marked with the IDX logo and include the Listing Broker’s Firm Name.
Disclaimer: All information deemed reliable but not guaranteed and should be independently verified. All properties
are subject to prior sale, change or withdrawal. Neither the listing broker(s) nor Homes.com, LLC shall be responsible for any typographical errors, misinformation, misprints, and shall be held totally harmless.
© 2026 CNYIS, UNYREIS, WNYREIS. All rights reserved.
Ask me questions while you tour the home.