
Seller's Agent in 2021
Nancy Ryan
Residential Properties Ltd.
(401) 699-6638
14 in this area
46 Total Sales

Estimated Value: $625,000 - $661,487
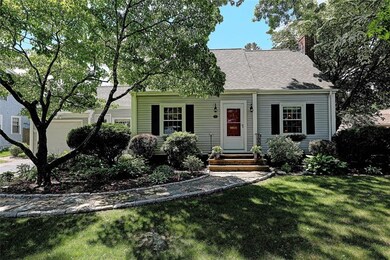
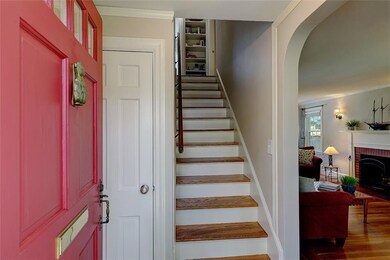
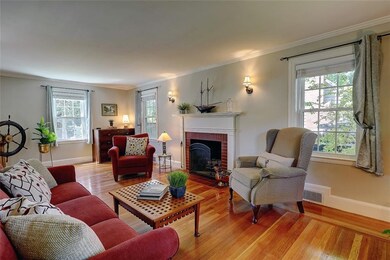
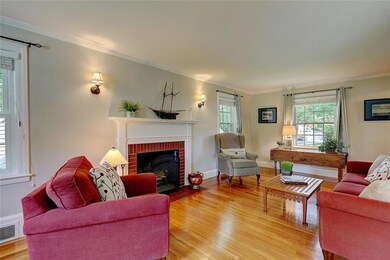
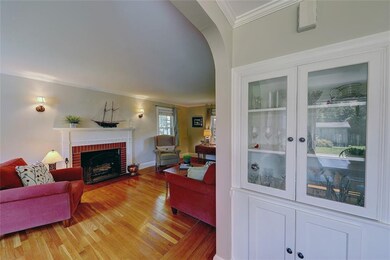
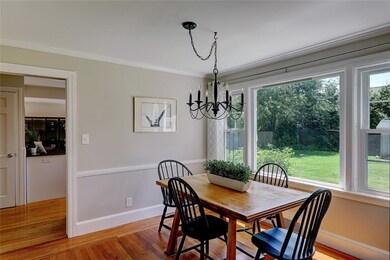
A stylish stone walkway leads to the front door of this charming 1950's home located on a dead end street. This lovely well cared for home has many updates and has been "RISE" energy renewed. The pleasant design features hardwood floors throughout, period detail moldings, new full bath, custom built-ins, new central air, young roof and water heater. Enter into a perfect mudroom, flexible area which opens to the sunny white kitchen with stainless appliances and a generous pantry closet. A spacious dining room boasts large windows for views of the private deck and lush yard. Arched doorways lead to the spacious front to back living room with a wood burning, brick fireplace. An ample bedroom or den and half bath complete this first floor. Upstairs are two sizable dormered bedrooms and a completely renovated elegant full bath. Generous storage and laundry area are on the lower level. The private back yard has a potential outdoor shower and is fully fenced with perennial plantings and a garden shed. This storybook cape is located within minutes of Haines park featuring a public boat launch, walking trails and entry to the East Bay bike path. Enjoy Barrington's excellent school system, town beach, private marinas, shopping within only 15 minutes to all Providence has to offer. An excellent home in a terrific location.
Last Agent to Sell the Property
Residential Properties Ltd. License #RES.0032028 Listed on: 06/16/2021
We collect this data history from publicly available records. To have your information removed, we recommend requesting removal directly through your county’s website.
We collect this data history from publicly available records. To have your information removed, we recommend requesting removal directly through your county’s website.
| Date | Buyer | Sale Price | Title Company |
|---|---|---|---|
| $455,000 | None Available | ||
| $336,000 | -- | ||
| -- | -- | ||
| $310,000 | -- |
We collect this data history from publicly available records. To have your information removed, we recommend requesting removal directly through your county’s website.
| Date | Status | Borrower | Loan Amount |
|---|---|---|---|
| Closed | $364,000 | ||
| Closed | $302,400 | ||
| Closed | $68,000 | ||
| Closed | $31,000 |
We collect this data history from publicly available records. To have your information removed, we recommend requesting removal directly through your county’s website.
| Date | Event | Price | List to Sale | Price per Sq Ft | Prior Sale |
|---|---|---|---|---|---|
| 08/16/2021 08/16/21 | Sold | $455,000 | +6.1% | $302 / Sq Ft | |
| 07/17/2021 07/17/21 | Pending | -- | -- | -- | |
| 06/16/2021 06/16/21 | For Sale | $429,000 | +27.7% | $284 / Sq Ft | |
| 08/11/2017 08/11/17 | Sold | $336,000 | +0.3% | $223 / Sq Ft | View Prior Sale |
| 07/12/2017 07/12/17 | Pending | -- | -- | -- | |
| 06/21/2017 06/21/17 | For Sale | $335,000 | -- | $222 / Sq Ft |
We collect this data history from publicly available records. To have your information removed, we recommend requesting removal directly through your county’s website.
| Year | Tax Paid | Tax Assessment Tax Assessment Total Assessment is a certain percentage of the fair market value that is determined by local assessors to be the total taxable value of land and additions on the property. | Land | Improvement |
|---|---|---|---|---|
| 2025 | $8,268 | $539,000 | $254,000 | $285,000 |
| 2024 | $7,950 | $539,000 | $254,000 | $285,000 |
| 2023 | $7,491 | $369,000 | $141,000 | $228,000 |
| 2022 | $7,251 | $369,000 | $141,000 | $228,000 |
| 2021 | $7,066 | $369,000 | $141,000 | $228,000 |
| 2020 | $6,834 | $327,000 | $119,000 | $208,000 |
| 2019 | $6,573 | $327,000 | $119,000 | $208,000 |
| 2018 | $6,299 | $323,000 | $119,000 | $204,000 |
| 2017 | $5,994 | $299,700 | $118,600 | $181,100 |
| 2016 | $5,136 | $278,400 | $118,600 | $159,800 |
| 2015 | $5,081 | $278,400 | $118,600 | $159,800 |
| 2014 | $4,859 | $265,500 | $121,000 | $144,500 |
Seller's Agent in 2021
Nancy Ryan
Residential Properties Ltd.
(401) 699-6638
14 in this area
46 Total Sales
M
Buyer's Agent in 2021
Morgan Lowis
Residential Properties Ltd.
(401) 662-0589
1 in this area
8 Total Sales
Buyer's Agent in 2017
David Splaine
RE/MAX Professionals
(401) 465-6996
2 in this area
101 Total Sales
Source: State-Wide MLS
MLS Number: 1285448
APN: BARR-000013-000000-000014
Disclaimer: Certain information contained herein is derived from information provided by parties other than Homes.com. All information provided is deemed reliable, but is not guaranteed to be accurate and should be independently verified.
IDX information is provided exclusively for personal, non-commercial use, and may not be used for any purpose other than to identify prospective properties consumers may be interested in purchasing. Information is deemed reliable but not guaranteed.
Copyright © 2026 State-Wide MLS, Inc. All rights reserved.
Ask me questions while you tour the home.