
Susan Janart
Houlihan Lawrence Inc.
(914) 483-5505
34 Total Sales
1 in Bronxville
$1,350,000 Price
Estimated Value: $848,000 - $1,012,000
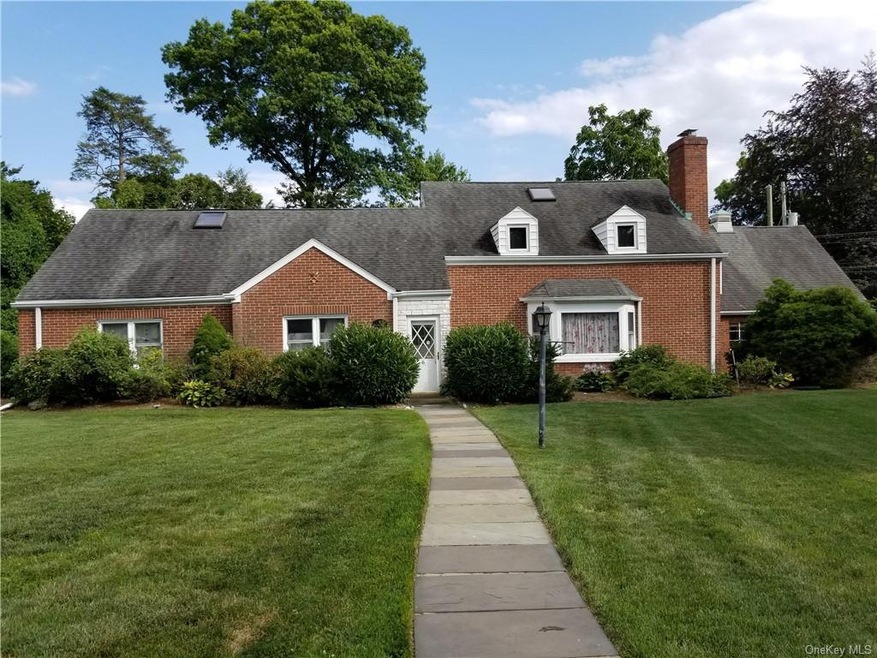
Beautiful all brick, expanded Ranch style property located near the Bronxville-Eastchester border. This adorable home offers a large living room where you can relax with a good book next to the warm fireplace or gather around the table in the formal dining room while the smell of fresh baked cookies comes from the spacious, modern eat-in kitchen. 1st. floor features a Master BR with a jacuzzi tub and 2 additional bedrooms with another full bathroom. This distinctive home has a sun-splashed family room with cathedral ceiling located off the kitchen and is perfect for entertaining. Hardwood flooring, custom molding, skylights, wet bar and so much more! Step outside to a spacious patio for Summer BBQs with your own built-in grill and large leveled, fenced backyard. Located in a very tranquil neighborhood on a picturesque, tree-lined street close to fine restaurants, shopping malls, Metro North train, school and highways. This home continues to garner a lot of attention.
Last Agent to Sell the Property
Villa Star Realty Brokerage Phone: (718) 324-2636 License #10401314518 Listed on: 11/21/2023
We collect this data history from publicly available records. To have your information removed, we recommend requesting removal directly through your county’s website.
Susan Janart
Houlihan Lawrence Inc.
(914) 483-5505
34 Total Sales
1 in Bronxville
$1,350,000 Price
April Monaco
Houlihan Lawrence Inc.
(914) 259-5797
93 Total Sales
4 in Bronxville
$585K - $1.2M Price Range
Barbara O'Connell
Coldwell Banker Realty
(914) 313-8367
37 Total Sales
1 in Bronxville
$1,275,000 Price
Phyllis Lerner
Corcoran Legends Realty
(914) 506-4862
54 Total Sales
1 in Bronxville
$825,000 Price
Sona Davidian
Compass Greater NY, LLC
(914) 491-5830
69 Total Sales
1 in Bronxville
$999,999 Price
Jack Yao
Realmart Realty, LLC
(732) 838-6992
1,395 Total Sales
1 in Bronxville
$799,000 Price
We collect this data history from publicly available records. To have your information removed, we recommend requesting removal directly through your county’s website.
| Date | Buyer | Sale Price | Title Company |
|---|---|---|---|
| $699,000 | Thoroughbred Title | ||
| United Moravian Church | $572,500 | Judicial Title |
We collect this data history from publicly available records. To have your information removed, we recommend requesting removal directly through your county’s website.
| Date | Status | Borrower | Loan Amount |
|---|---|---|---|
| Open | $559,200 | ||
| Previous Owner | Russo Andre | $200,000 | |
| Previous Owner | Russo Andre | $100,000 | |
| Previous Owner | Russo Andre | $125,000 |
We collect this data history from publicly available records. To have your information removed, we recommend requesting removal directly through your county’s website.
| Date | Event | Price | List to Sale | Price per Sq Ft |
|---|---|---|---|---|
| 06/18/2024 06/18/24 | Sold | $699,000 | 0.0% | $241 / Sq Ft |
| 12/30/2023 12/30/23 | Off Market | $699,000 | -- | -- |
| 12/28/2023 12/28/23 | Pending | -- | -- | -- |
| 11/21/2023 11/21/23 | For Sale | $699,999 | -- | $241 / Sq Ft |
We collect this data history from publicly available records. To have your information removed, we recommend requesting removal directly through your county’s website.
| Year | Tax Paid | Tax Assessment Tax Assessment Total Assessment is a certain percentage of the fair market value that is determined by local assessors to be the total taxable value of land and additions on the property. | Land | Improvement |
|---|---|---|---|---|
| 2025 | $12,911 | $16,500 | $6,200 | $10,300 |
| 2024 | -- | $16,500 | $6,200 | $10,300 |
| 2023 | $574 | $16,500 | $6,200 | $10,300 |
| 2022 | $574 | $16,500 | $6,200 | $10,300 |
| 2021 | $476 | $16,500 | $6,200 | $10,300 |
| 2020 | $423 | $16,500 | $6,200 | $10,300 |
| 2019 | $24,448 | $16,500 | $6,200 | $10,300 |
| 2018 | $3,746 | $16,500 | $6,200 | $10,300 |
| 2017 | $0 | $16,500 | $6,200 | $10,300 |
| 2016 | $23,501 | $16,500 | $6,200 | $10,300 |
| 2015 | -- | $16,500 | $6,200 | $10,300 |
| 2014 | -- | $16,500 | $6,200 | $10,300 |
| 2013 | -- | $16,500 | $6,200 | $10,300 |
SJ
Seller's Agent in 2024
Stephen James
Villa Star Realty
(718) 324-2636
5 Total Sales
Buyer's Agent in 2024
Glaucimara Lockwood
Coldwell Banker Realty
(914) 720-3288
4 Total Sales
Source: OneKey® MLS
MLS Number: KEY6279014
APN: 0800-165-026-02159-000-0005
Disclaimer: Certain information contained herein is derived from information provided by parties other than Homes.com. All information provided is deemed reliable, but is not guaranteed to be accurate and should be independently verified.
The data relating to real estate for sale or lease on this web site comes in part from OneKey® MLS. Real estate listings held by brokerage firms other than Ten-X are marked with the OneKey® MLS logo or an abbreviated logo and detailed information about them includes the name of the listing broker.
Based on information submitted to the MLS GRID. All data is obtained from various sources and may not have been verified by broker or MLS GRID. Supplied Open House Information is subject to change without notice. All information should be independently reviewed and verified for accuracy. Properties may or may not be listed by the office/agent presenting the information. Some IDX listings have been excluded from this website. IDX information is provided exclusively for personal, non-commercial use, and may not be used for any purpose other than to identify prospective properties consumers may be interested in purchasing.
Information is deemed reliable but not guaranteed.
Copyright 2026 OneKey® MLS. All rights reserved.
Based on information submitted to the MLS GRID
Listings courtesy of OneKey® MLS as distributed by MLS GRID
Ask me questions while you tour the home.