
Charles Sampson
Charter One Realty
(843) 874-6665
100 Total Sales
1 in Sun City Hilton Head
$399,000 Price
Estimated Value: $332,000 - $376,000
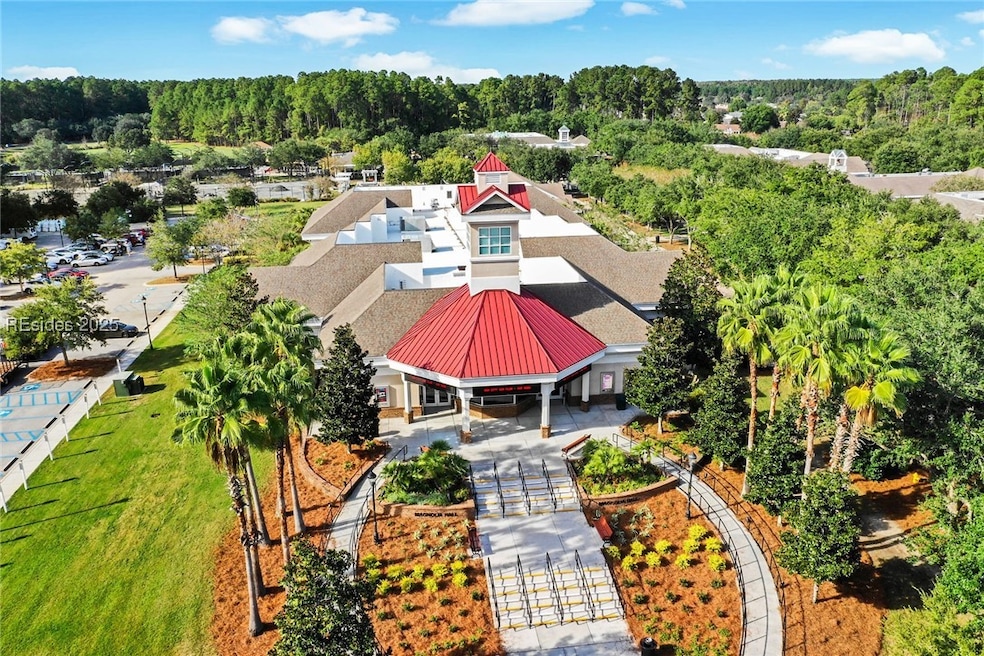
A 2bd+2ba PLUS Flex/3rd Bedroom with closet (JUST ADD DOORS!) Heather Model just waiting for its new owner! Providing peace of mind for any buyer with a BRAND NEW HVAC system including a touchscreen thermostat, Newer Hot Water Heater (2020) & 2016 Roof. The interior showcases Engineered Hardwood Flooring for durability & style, while you enjoy the extra square footage of a cozy Carolina Room, which connects seamlessly to the outdoors through a beautifully maintained Bird-Cage screened-in Lanai. The backyard offers a Private wooded & landscaped view, creating a serene retreat. Low Beaufort County Taxes-A Must See!
We collect this data history from publicly available records. To have your information removed, we recommend requesting removal directly through your county’s website.
Charles Sampson
Charter One Realty
(843) 874-6665
100 Total Sales
1 in Sun City Hilton Head
$399,000 Price
Penny Rafferty
Penny Rafferty Realty
(912) 461-6872
108 Total Sales
3 in Sun City Hilton Head
$275K - $674K Price Range
Jeffrey Rayno
Northgroup Real Estate
(912) 461-6834
102 Total Sales
1 in Sun City Hilton Head
$353,000 Price
Ruth Kimball
Howard Hanna Allen Tate Lowcountry
(843) 703-1783
41 Total Sales
40 in Sun City Hilton Head
$225K - $650K Price Range
Jennifer Windley
Lowcountry Live Oak Realty
(843) 829-4518
47 Total Sales
3 in Sun City Hilton Head
$285K - $380K Price Range
Amy Friedman
The HomesFinder Realty Group
(843) 994-3255
106 Total Sales
95 in Sun City Hilton Head
$300K - $799K Price Range
We collect this data history from publicly available records. To have your information removed, we recommend requesting removal directly through your county’s website.
| Date | Buyer | Sale Price | Title Company |
|---|---|---|---|
| -- | None Listed On Document | ||
| Sheppard Dwayne E | -- | None Listed On Document | |
| Bergman Sheryl K | $362,500 | None Listed On Document | |
| Evelyn Celeste Glidewell Revocable Trust | -- | -- | |
| Sheppard Vincent E | $222,019 | None Available |
We collect this data history from publicly available records. To have your information removed, we recommend requesting removal directly through your county’s website.
| Date | Status | Borrower | Loan Amount |
|---|---|---|---|
| Open | $195,000 | ||
| Previous Owner | Sheppard Vincent E | $152,490 | |
| Previous Owner | Sheppard Vincent E | $160,000 |
We collect this data history from publicly available records. To have your information removed, we recommend requesting removal directly through your county’s website.
| Date | Event | Price | List to Sale | Price per Sq Ft |
|---|---|---|---|---|
| 03/31/2025 03/31/25 | Sold | $362,500 | -3.3% | $244 / Sq Ft |
| 03/12/2025 03/12/25 | Pending | -- | -- | -- |
| 02/24/2025 02/24/25 | Price Changed | $375,000 | -3.8% | $252 / Sq Ft |
| 11/25/2024 11/25/24 | For Sale | $390,000 | +7.6% | $262 / Sq Ft |
| 11/20/2024 11/20/24 | Off Market | $362,500 | -- | -- |
We collect this data history from publicly available records. To have your information removed, we recommend requesting removal directly through your county’s website.
| Year | Tax Paid | Tax Assessment Tax Assessment Total Assessment is a certain percentage of the fair market value that is determined by local assessors to be the total taxable value of land and additions on the property. | Land | Improvement |
|---|---|---|---|---|
| 2025 | $1,117 | $8,360 | $0 | $0 |
| 2024 | $1,117 | $14,100 | $2,580 | $11,520 |
| 2023 | $875 | $14,100 | $2,580 | $11,520 |
| 2022 | $776 | $8,600 | $2,080 | $6,520 |
| 2021 | $768 | $8,600 | $2,080 | $6,520 |
| 2020 | $765 | $8,600 | $2,080 | $6,520 |
| 2019 | $747 | $8,600 | $2,080 | $6,520 |
| 2018 | $720 | $7,270 | $0 | $0 |
| 2017 | $609 | $6,320 | $0 | $0 |
| 2016 | $600 | $6,320 | $0 | $0 |
| 2014 | $567 | $6,320 | $0 | $0 |
Seller's Agent in 2025
Andrea Fasano
Keller Williams Realty
(516) 655-3985
46 in this area
63 Total Sales
Buyer's Agent in 2025
Ruth Kimball
Howard Hanna Allen Tate Lowcountry
(843) 540-0205
40 in this area
41 Total Sales
Source: REsides
MLS Number: 448852
APN: R600-028-000-1188-0000
Disclaimer: Certain information contained herein is derived from information provided by parties other than Homes.com. All information provided is deemed reliable, but is not guaranteed to be accurate and should be independently verified.
We do not attempt to independently verify the currency, completeness, accuracy or authenticity of the data contained herein. All area measurements and calculations are approximate and should be independently verified. Data may be subject to transcription and transmission errors. Accordingly, the data is provided on an “as is” “as available” basis only and may not reflect all real estate activity in the market”. © [2026] REsides, Inc. All rights reserved. Certain information contained herein is derived from information, which is the licensed property of, and copyrighted by, REsides, Inc.
Ask me questions while you tour the home.