NOT LISTED FOR SALE

6 Moose Maple Rd Winhall, VT 05340

Winhall Area
3 Beds
2 Baths
1,400 Sq Ft
56 Acre Lot

Sale Details

Date Sold: October 3, 2025

Last sale price $440,000 $314 Per Sq Ft

2 Days on Market

Highlights

  • Ski Accessible
  • Resort Property
  • Mountain View
  • Country Club
  • 56 Acre Lot
  • Chalet

About This Home

As of October 2025

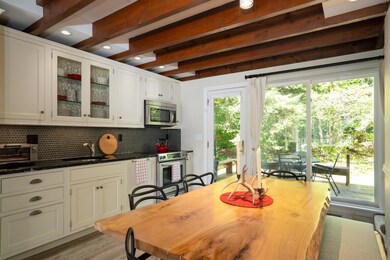
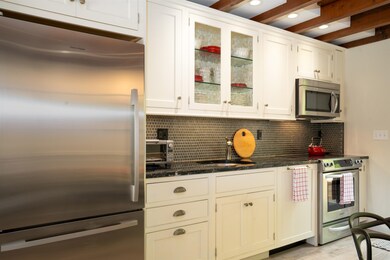
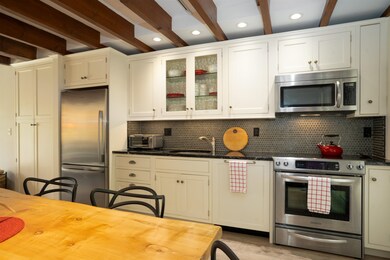
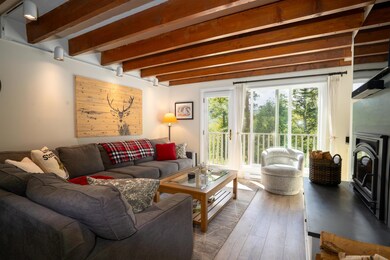
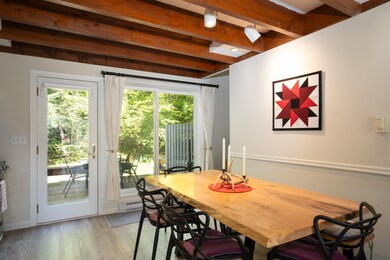
Located in the desirable Moose Maple section of Birch Hill, this well-maintained 3-bedroom, 2-bath Co-Op offers some of the best direct views of Stratton Mountain, along with the convenience of a community shuttle and close proximity to the newly rebuilt seasonal pool. Freshly painted and thoughtfully updated, the condo features flexible living spaces including a lower-level bedroom with a custom Murphy bed ideal for a home office or guest room. First floor rec room with washer and dryer add everyday ease and also has a custom sleeper sofa to hold those extra skiers. 2 Sonos sound bars with surround sound in main living room and a custom wood burning high efficiency insert with blower for great winter heating. Kitchen area features a custom handmade Vermont live edge maple dinning table with matching bench. Outdoors has a large newly stained back deck with outdoor table and umbrella w seat cushion, 2 new firewood racks w covers. While custom features throughout make this a turnkey mountain getaway just minutes from the Stratton slopes, village, and year-round outdoor recreation. As a Co-Op, this property benefits from no Vermont Property Transfer Tax, and includes a transferable Stratton Bond (buyer to pay transfer fee). Please note: cash-only purchase, board approval required, and rental restrictions apply. Whether you're looking for a year-round home or a weekend retreat, this Birch Hill Co-Op combines comfort, flexibility, and stunning mountain views in a prime location.

Last Agent to Sell the Property

Andy Reed

Four Seasons Sotheby's Int'l Realty License #081.0004550 Listed on: 08/28/2025

Four Seasons Sotheby's Int'l Realty
Last Buyer's Agent

Dan McKenna

Cummings & Co License #081.0134408

Property Details

Home Type

  • Condominium

Year Built

  • Built in 1965

Lot Details

  • Landscaped
  • Mountainous Lot

Home Design

  • Chalet
  • Wood Frame Construction
  • Membrane Roofing
  • Wood Siding

Interior Spaces

  • 1,400 Sq Ft Home
  • Property has 3 Levels
  • Furnished
  • Wood Burning Fireplace
  • Natural Light
  • Drapes & Rods
  • Window Screens
  • Mud Room
  • Family Room
  • Open Floorplan
  • Mountain Views

Kitchen

  • Hearth Room
  • Electric Range
  • Microwave
  • Dishwasher
  • Wine Cooler
  • Disposal

Flooring

  • Carpet
  • Vinyl Plank

Bedrooms and Bathrooms

  • 3 Bedrooms

Laundry

  • Dryer
  • Washer

Home Security

Parking

  • Gravel Driveway
  • Shared Driveway

Outdoor Features

  • Deck

Schools

  • Choice Elementary And Middle School
  • Choice High School

Utilities

  • Window Unit Cooling System
  • Dehumidifier
  • Baseboard Heating
  • 200+ Amp Service
  • Community Sewer or Septic
  • Cable TV Available

Community Details

Overview

  • Resort Property
  • Birch Hill Subdivision
  • Planned Unit Development

Amenities

  • Common Area
  • Door to Door Trash Pickup

Recreation

  • Country Club
  • Heated Community Pool
  • Ski Accessible
  • Snow Removal

Security

  • Resident Manager or Management On Site
  • Carbon Monoxide Detectors
  • Fire and Smoke Detector

Property Details

Home Type

Condominium

Year Built

Built in 1965

Lot Details

56 Acres

Listing Details

  • Directions: Stratton Access Road to Birch Hill Road. Take the second left hand turn to 6 Moose Maple.
  • Resort: Yes
  • Seasonal: No
  • Property Type: Residential
  • Year Built: 1965
  • Display On Internet: High Speed Intrnt Avail,Cable Internet,DSL Available
  • Architectural Style: Chalet, Tri-Level
  • ResoLotFeatures: Condo Development, Mountain View, PRD/PUD, Ski Area, Subdivided, Views, Mountain, Near Country Club, Near Skiing
  • Road Frontage Type: Dirt, Private Road, Unpaved, Privately Maintained
  • PropertySubType: Condominium
  • MLS Status: (20) Closed - Closed
  • Subdivision Name: Birch Hill
  • Above Grade Finished Sq Ft: 1400.0
  • Reso Interior Features: Draperies, Wood Fireplace, 1 Fireplace, Furnished, Hearth, Kitchen/Dining, Natural Light
  • Unit Levels: 3
  • ResoPropertyCondition: Existing
  • Flood_Zone: No
  • Foreclosed_Or_Bank_Owned_Or_REO: No
  • Mobile_Home: No
  • Pre_Construction: No
  • Room_1_Type: Kitchen/Dining
  • Room_2_Type: Living/Dining
  • Room_4_Type: Bedroom
  • Room_5_Type: Bedroom
  • Room_6_Type: Family Room
  • Room_7_Type: Bathroom Three Quarter
  • Room_8_Type: Bathroom Full
  • Room_9_Type: Mudroom
  • Timeshare_Or_Fract_Ownrshp: No
  • Total_Finished_Area: 1400
  • Total_Area: 1400
  • Above_Grade_Unfinished_Area: 0
  • Above_Grade_Unfinished_Area_Source: Measured
  • Below_Grade_Unfinished_Area: 0
  • Below_Grade_Unfinished_Area_Source: Measured
  • Special Features: VirtualTour
  • Property Sub Type: Condos

Interior Features

  • Appliances: Dishwasher, Disposal, Dryer, Microwave, Refrigerator, Washer, Electric Stove, Wine Cooler
  • Total Bedrooms: 3
  • Flooring: Carpet, Vinyl Plank
  • Other Equipment: Window AC, CO Detector, Dehumidifier, Smoke Detector
  • Basement YN: No
  • Full Bathrooms: 1
  • Three Quarter Bathrooms: 1

Exterior Features

  • Driveway: Common/Shared, Gravel
  • Exterior Features: Trash, Deck, Window Screens
  • Roof: Membrane
  • Construction Type: Wood Frame, Wood
  • Foundation Details: Concrete Slab

Garage/Parking

  • Attached Garage: No

Utilities

  • Electric: 200+ Amp Service, Circuit Breakers
  • Sewer: Community
  • Heating: Baseboard, Electric
  • Cooling: Other
  • Utilities: Cable
  • Water Source: Community

Condo/Co-op/Association

  • Fee: 2075
  • Association Amenities: Management, Insurance, Landscaping, Common Acreage, In-Ground Pool, Snow Removal, Trash, Heated Pool

Fee Information

  • PAD Fee Frequency: Quarterly

Schools

  • Elementary School: Choice
  • High School: Choice
  • Middle Or Junior School: Choice

Lot Info

  • Surveyed: Unknown
  • Zoning: Res
  • Lot Size Acres: 56.0
  • Lot Size Sq Ft: 2439360.0

Tax Info

  • Tax Year: 2025
  • Tax Annual Amount: 1.0
Create a Home Valuation Report for This Property
The Home Valuation Report is an in-depth analysis detailing your home's value as well as a comparison with similar homes in the area

Home Values in the Area

Source: Public Records

Average Home Value in this Area


Source: Public Records

Property History

We collect this data history from publicly available records. To have your information removed, we recommend requesting removal directly through your county’s website.

Date Event Price List to Sale Price per Sq Ft Prior Sale
10/03/2025 10/03/25 Sold $440,000 0.0% $314 / Sq Ft
08/28/2025 08/28/25 For Sale $440,000 +44.3% $314 / Sq Ft
04/01/2022 04/01/22 Sold $305,000 +17.3% $218 / Sq Ft View Prior Sale
02/21/2022 02/21/22 Pending -- -- --
02/15/2022 02/15/22 For Sale $260,000 +52.9% $186 / Sq Ft
10/30/2018 10/30/18 Sold $170,000 -2.9% $121 / Sq Ft View Prior Sale
09/25/2018 09/25/18 Pending -- -- --
09/05/2018 09/05/18 For Sale $175,000 -- $125 / Sq Ft
Source: PrimeMLS

Agents Affiliated with this Home

  • Section Image
  • Section Image
  • Section Image
  • Section Image
See All Agents

Map

Source: PrimeMLS

MLS Number: 5058731

PrimeMLS
Your Personal Tour Guide

Ask me questions while you tour the home.