
Seller's Agent in 2025
Joann Lawson
Berkshire Hathaway HomeServices Preferred, REALTOR
(504) 237-7020
1 in this area
32 Total Sales
Estimated Value: $1,851,000 - $2,357,000
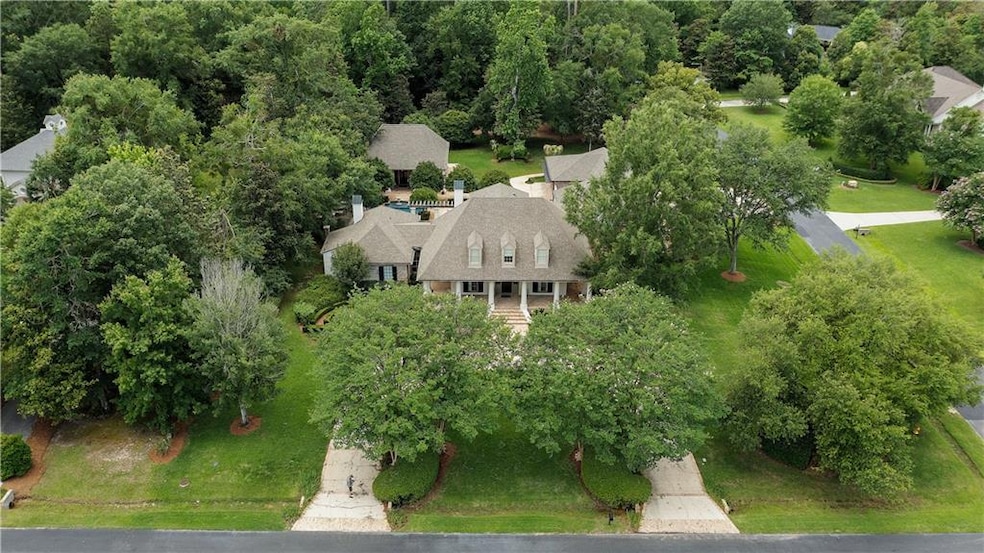
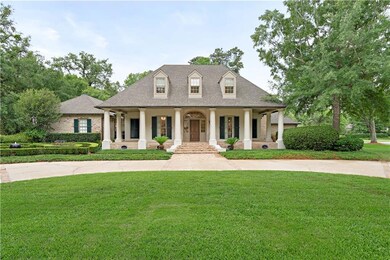
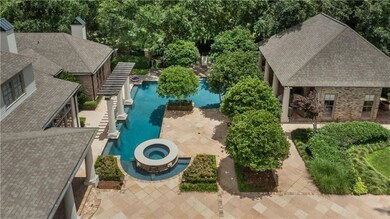
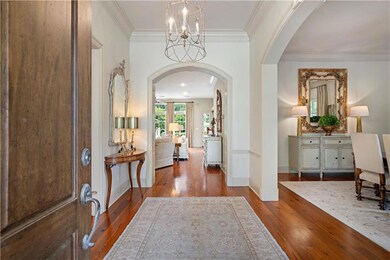
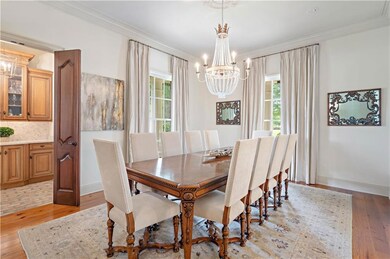
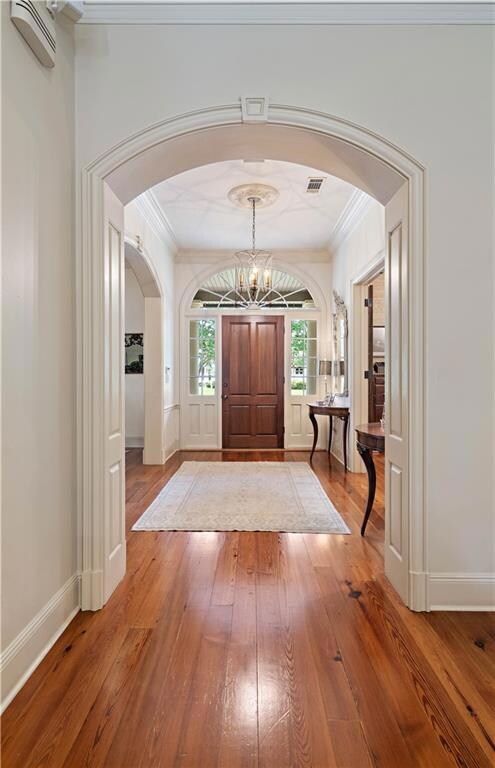
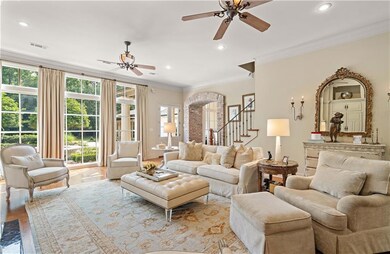
Experience relaxed, refined living in one of Covington's most sought after gated communities. Nestled within lush landscaping creating a secluded sanctuary, this rare opportunity features a resort style pool and inviting pool house perfect for hosting gatherings or private moments. The interior exudes sophistication with its elegant architectural lines , classic finishes, and expansive windows illuminating the living spaces in natural light, seamlessly, blending indoor and outdoor living with multiple views of the manicured gardens, lush landscaping and sparkling pool. The thoughtful floor plan boasts 5 bedrooms (2 on the lower level), 3 dens plus keeping room, climate controlled custom wine room, and an additional sun room/gym over looking the refreshing pool with spa. Separate pool house with bar, ice maker, beverage fridge, and full bath. Amenities abound throughout the property. Visit the exclusive website: www.6mulberrypoint.com for more details about this outstanding quality home with timeless design on private corner lot with easy access to Covington's vibrant community, offering a unique opportunity for refined living in a serene setting. Total climate controlled living sq ft: 6,505 = (Main House 5,537 +Pool House 628.8 + Exercise Room 339.9) SEE MLS# 2477309 - option to purchase house with additional lot #34 WITHDRAWN.
Last Agent to Sell the Property
Berkshire Hathaway HomeServices Preferred, REALTOR License #995694901 Listed on: 11/26/2024
Last Buyer's Agent
Berkshire Hathaway HomeServices Preferred, REALTOR License #995682457
We collect this data history from publicly available records. To have your information removed, we recommend requesting removal directly through your county’s website.
We collect this data history from publicly available records. To have your information removed, we recommend requesting removal directly through your county’s website.
| Date | Buyer | Sale Price | Title Company |
|---|---|---|---|
| $2,200,000 | Crescent Title |
We collect this data history from publicly available records. To have your information removed, we recommend requesting removal directly through your county’s website.
| Date | Status | Borrower | Loan Amount |
|---|---|---|---|
| Open | $325,000 | ||
| Open | $1,320,000 |
We collect this data history from publicly available records. To have your information removed, we recommend requesting removal directly through your county’s website.
| Date | Event | Price | List to Sale | Price per Sq Ft |
|---|---|---|---|---|
| 06/13/2025 06/13/25 | Sold | -- | -- | -- |
| 11/26/2024 11/26/24 | For Sale | $2,475,000 | -- | $447 / Sq Ft |
We collect this data history from publicly available records. To have your information removed, we recommend requesting removal directly through your county’s website.
| Year | Tax Paid | Tax Assessment Tax Assessment Total Assessment is a certain percentage of the fair market value that is determined by local assessors to be the total taxable value of land and additions on the property. | Land | Improvement |
|---|---|---|---|---|
| 2025 | $12,624 | $112,503 | $23,000 | $89,503 |
| 2024 | $12,624 | $112,503 | $23,000 | $89,503 |
| 2023 | $13,121 | $100,147 | $23,000 | $77,147 |
| 2022 | $1,156,235 | $100,147 | $23,000 | $77,147 |
| 2021 | $11,539 | $100,147 | $23,000 | $77,147 |
| 2020 | $11,523 | $100,147 | $23,000 | $77,147 |
| 2019 | $12,695 | $98,568 | $21,500 | $77,068 |
| 2018 | $12,810 | $98,568 | $21,500 | $77,068 |
| 2017 | $14,513 | $110,832 | $21,945 | $88,887 |
| 2016 | $14,578 | $110,832 | $21,945 | $88,887 |
| 2015 | $13,235 | $106,059 | $21,000 | $85,059 |
| 2014 | $13,105 | $106,059 | $21,000 | $85,059 |
| 2013 | -- | $106,059 | $21,000 | $85,059 |
Seller's Agent in 2025
Joann Lawson
Berkshire Hathaway HomeServices Preferred, REALTOR
(504) 237-7020
1 in this area
32 Total Sales
Buyer's Agent in 2025
JOHN EXNICIOS
Berkshire Hathaway HomeServices Preferred, REALTOR
(504) 416-4749
3 in this area
230 Total Sales
Source: ROAM MLS
MLS Number: 2507069
APN: 29440
Ask me questions while you tour the home.