
Sonia Bramhall
BHHS Verani Salem
(844) 986-2901
120 Total Sales
1 in Acton
$218,500 Price
Estimated Value: $995,613
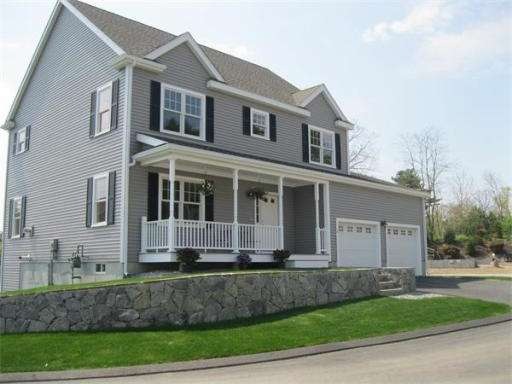
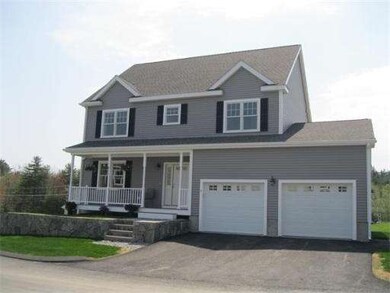
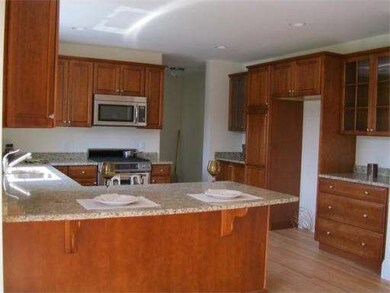
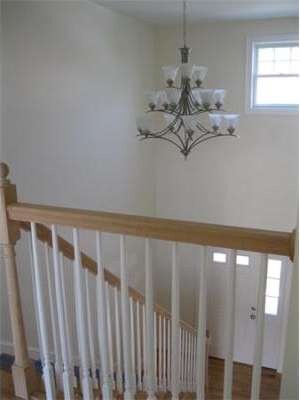
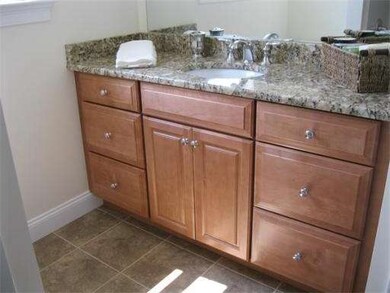
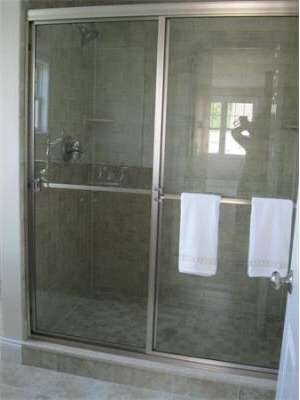
Stop by and check out our furnished Model Home-Model home HOURS ARE SAT & SUN 12-3! Fabulous New Homes at Nara Ridge! This wonderful new neighborhood offers it all for today's busy lifestyles! Features include Shrock Cabinets, granite countertops, hardwood floors, and First floor study! Master bath with tile shower and double sinks. Quality thoroughout,walk to Nara Park. FREE 1 YR QUAIL RIDGE CC MEMBERSHIP WHEN YOU PURCHASE A HOME ON NARA RIDGE ROAD!!
Last Agent to Sell the Property
Laura and Lorna
Keller Williams Realty Boston Northwest Listed on: 07/19/2010
Home Type
Single Family
Year Built
2010
Lot Details
5,227 Sq Ft Lot
We collect this data history from publicly available records. To have your information removed, we recommend requesting removal directly through your county’s website.
Sonia Bramhall
BHHS Verani Salem
(844) 986-2901
120 Total Sales
1 in Acton
$218,500 Price
Luisita Pumphrey
EXP Realty
(339) 444-0879
39 Total Sales
1 in Acton
$940,000 Price
Scott McClory
Grand Strand Homes & Land
(781) 722-7092
35 Total Sales
4 in Acton
$390K - $1.2M Price Range
Yassien Youssef
Compass
(617) 397-5894
10 Total Sales
1 in Acton
$730,000 Price
VIP Group
Moor Realty Group
(781) 737-7873
53 Total Sales
1 in Acton
$1,049,000 Price
BR
Builder's Edge Realty Group
Larkin & Larkin Real Estate
(941) 206-3353
10 Total Sales
1 in Acton
$1,040,000 Price
We collect this data history from publicly available records. To have your information removed, we recommend requesting removal directly through your county’s website.
| Date | Buyer | Sale Price | Title Company |
|---|---|---|---|
| $590,000 | -- |
We collect this data history from publicly available records. To have your information removed, we recommend requesting removal directly through your county’s website.
| Date | Status | Borrower | Loan Amount |
|---|---|---|---|
| Open | $400,000 |
We collect this data history from publicly available records. To have your information removed, we recommend requesting removal directly through your county’s website.
| Date | Event | Price | List to Sale | Price per Sq Ft |
|---|---|---|---|---|
| 09/13/2012 09/13/12 | Sold | $590,000 | -1.5% | $267 / Sq Ft |
| 08/03/2012 08/03/12 | Pending | -- | -- | -- |
| 04/27/2012 04/27/12 | Price Changed | $599,000 | -1.6% | $271 / Sq Ft |
| 09/21/2011 09/21/11 | Price Changed | $609,000 | -1.6% | $275 / Sq Ft |
| 04/14/2011 04/14/11 | Price Changed | $619,000 | -1.6% | $280 / Sq Ft |
| 07/19/2010 07/19/10 | For Sale | $629,000 | -- | $284 / Sq Ft |
We collect this data history from publicly available records. To have your information removed, we recommend requesting removal directly through your county’s website.
| Year | Tax Paid | Tax Assessment Tax Assessment Total Assessment is a certain percentage of the fair market value that is determined by local assessors to be the total taxable value of land and additions on the property. | Land | Improvement |
|---|---|---|---|---|
| 2025 | $13,353 | $778,600 | $0 | $778,600 |
| 2024 | $12,644 | $758,500 | $0 | $758,500 |
| 2023 | $13,026 | $741,800 | $0 | $741,800 |
| 2022 | $12,633 | $649,500 | $0 | $649,500 |
| 2021 | $11,954 | $590,900 | $0 | $590,900 |
| 2020 | $11,563 | $601,000 | $0 | $601,000 |
| 2019 | $11,641 | $601,000 | $0 | $601,000 |
| 2018 | $11,481 | $592,400 | $0 | $592,400 |
| 2017 | $11,636 | $610,500 | $0 | $610,500 |
| 2016 | $11,055 | $574,900 | $0 | $574,900 |
| 2015 | $11,331 | $594,800 | $0 | $594,800 |
| 2014 | $11,287 | $580,300 | $0 | $580,300 |
L
Seller's Agent in 2012
Laura and Lorna
Keller Williams Realty Boston Northwest
Buyer's Agent in 2012
Kymberlee Albertelli
Keller Williams Realty Boston Northwest
(978) 501-2575
64 Total Sales
Source: MLS Property Information Network (MLS PIN)
MLS Number: 71111244
APN: ACTO-000005C-000058-000012
Disclaimer: Certain information contained herein is derived from information provided by parties other than Homes.com. All information provided is deemed reliable, but is not guaranteed to be accurate and should be independently verified.
The property listing data and information, or the Images, set forth herein were provided to MLS Property Information Network, Inc. from third party sources, including sellers, lessors and public records, and were compiled by MLS Property Information Network, Inc. The property listing data and information, and the Images, are for the personal, non-commercial use of consumers having a good faith interest in purchasing or leasing listed properties of the type displayed to them and may not be used for any purpose other than to identify prospective properties which such consumers may have a good faith interest in purchasing or leasing. MLS Property Information Network, Inc. and its subscribers disclaim any and all representations and warranties as to the accuracy of the property listing data and information, or as to the accuracy of any of the Images, set forth herein.
Ask me questions while you tour the home.