
Carol St. Pierre
Tache Real Estate, Inc.
(781) 776-5893
40 Total Sales
1 in Marblehead
$1,100,000 Price

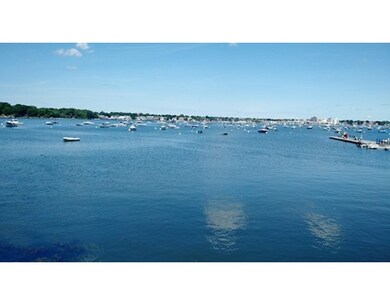
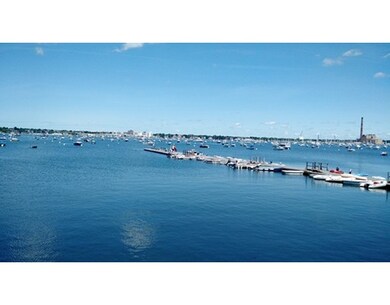
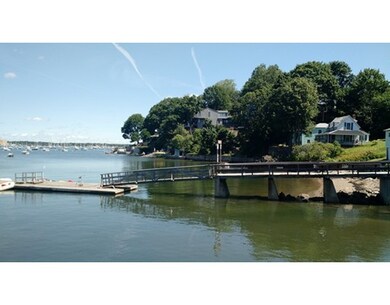
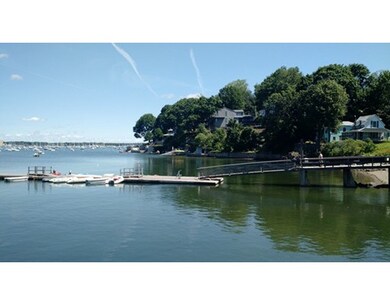
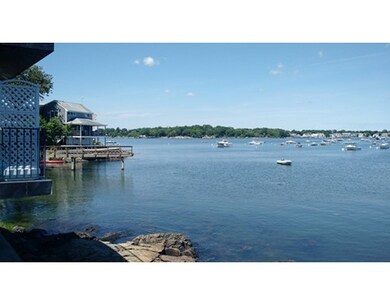

Excellent opportunity to renovate or rebuild this 2 bedroom, 1.5 bath waterfront cottage on Salem Harbor. Enjoy the beautiful views of the harbor from the expansive deck. Convenient access to the nearby town dock is just steps away. This home is located in a very quiet and quaint neighborhood of 31 homes that comprise the Bessom Associates Waterfront Community. This property requires significant renovation and is offered "as-is". For those willing to see the "dream" through with patience and investment, the right owner will be rewarded with an unbelievable waterfront residence. Imagine ending every day watching the sunset from your new home.
Last Buyer's Agent
Patricia Kane
William Raveis R.E. & Home Services License #454002648
Home Type
Single Family
Year Built
1925
Carol St. Pierre
Tache Real Estate, Inc.
(781) 776-5893
40 Total Sales
1 in Marblehead
$1,100,000 Price
Diane Cadogan Hughes
Barrett Sotheby's International Realty
(781) 776-5452
73 Total Sales
1 in Marblehead
$768,000 Price
Lisa Licata-Schepici
Coldwell Banker Realty - Lynnfield
(351) 666-4792
56 Total Sales
1 in Marblehead
$430,000 Price
David Brown
Coldwell Banker Realty - Beverly
(339) 666-1240
60 Total Sales
1 in Marblehead
$720,000 Price
Justin Blankenship
Fiv Realty Co
(781) 417-3370
62 Total Sales
1 in Marblehead
$885,000 Price
Mostafa Elbadaoui
United Brokers
(857) 305-4613
40 Total Sales
1 in Marblehead
$710,000 Price
TD
Seller's Agent in 2015
Tim Dittrich
The Agency Marblehead
(781) 248-3836
11 Total Sales
PK
Buyer's Agent in 2015
Patricia Kane
William Raveis R.E. & Home Services
Source: MLS Property Information Network (MLS PIN)
MLS Number: 71866424
Disclaimer: Certain information contained herein is derived from information provided by parties other than Homes.com. All information provided is deemed reliable, but is not guaranteed to be accurate and should be independently verified.
The property listing data and information, or the Images, set forth herein were provided to MLS Property Information Network, Inc. from third party sources, including sellers, lessors and public records, and were compiled by MLS Property Information Network, Inc. The property listing data and information, and the Images, are for the personal, non-commercial use of consumers having a good faith interest in purchasing or leasing listed properties of the type displayed to them and may not be used for any purpose other than to identify prospective properties which such consumers may have a good faith interest in purchasing or leasing. MLS Property Information Network, Inc. and its subscribers disclaim any and all representations and warranties as to the accuracy of the property listing data and information, or as to the accuracy of any of the Images, set forth herein.
Ask me questions while you tour the home.