
Tim Bray
Seaport Real Estate Services
(959) 215-5403
59 Total Sales
1 in Plainfield
$390,000 Price
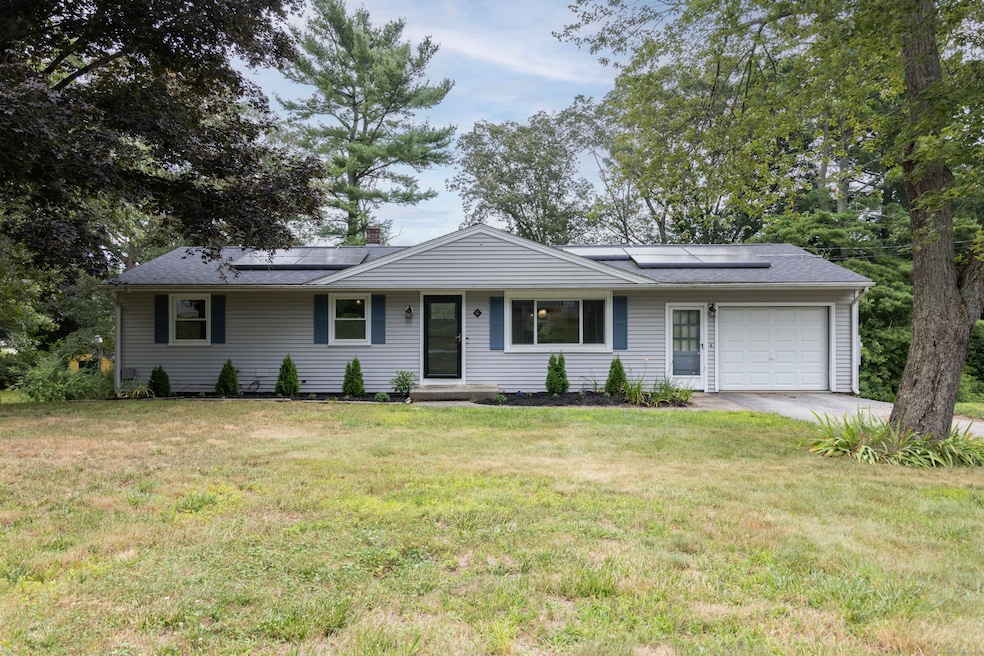
Estimated Value: $393,520
Tastefully updated 3-bedroom, 2.5-bath ranch in an established neighborhood offers comfort and convenience with an attached 1-car garage. The heart of the home features a beautifully renovated kitchen with updated cabinetry, large island, granite countertops, tiled backsplash, and stainless steel appliances. An open floor plan seamlessly connects the kitchen, dining area, and living room, creating an inviting space perfect for entertaining. Step outside to the large deck overlooking a private, flat backyard ideal for relaxation and recreation. The main level includes an updated bathroom with tiled tub/shower and vanity, plus a spacious primary bedroom with convenient half bath. The walk-out lower level expands your living space with a recreation room, potential office area, full bathroom, and laundry room. Recent improvements include a roof approximately 6.5 years old and boiler under 3 years old. Energy-efficient solar panels (leased at $137.90/month) have eliminated additional electric charges for the current owner. This well-maintained home offers move-in readiness with thoughtful updates throughout. ***Highest & Best Offers are due Tuesday, October 10, 2025 at 12pm.*** Thank you.
Last Agent to Sell the Property
William Pitt Sotheby's Int'l Brokerage Phone: (310) 953-1686 License #RES.0797514 Listed on: 08/20/2025
Tim Bray
Seaport Real Estate Services
(959) 215-5403
59 Total Sales
1 in Plainfield
$390,000 Price
Marie Matta-Isona
iVision Real Estate
(475) 267-4099
54 Total Sales
1 in Plainfield
$95,000 Price
Anthony Florenzano
Signature Properties of N.E.
(860) 792-5578
28 Total Sales
4 in Plainfield
$185K - $385K Price Range
Sandra Lindstrom
Carl Guild & Associates
(860) 300-8121
60 Total Sales
1 in Plainfield
$219,000 Price
Molly Bruno
The Utopia Real Estate Company
(959) 500-6692
75 Total Sales
1 in Plainfield
$330,000 Price
Catherine Howard
Berkshire Hathaway NE Prop.
(959) 210-1119
60 Total Sales
10 in Plainfield
$190K - $800K Price Range
We collect this data history from publicly available records. To have your information removed, we recommend requesting removal directly through your county’s website.
| Date | Event | Price | List to Sale | Price per Sq Ft | Prior Sale |
|---|---|---|---|---|---|
| 10/29/2025 10/29/25 | Sold | $390,000 | +4.0% | $221 / Sq Ft | |
| 10/22/2025 10/22/25 | Pending | -- | -- | -- | |
| 08/20/2025 08/20/25 | For Sale | $375,000 | +11.3% | $213 / Sq Ft | |
| 10/30/2023 10/30/23 | Sold | $337,000 | +7.0% | $192 / Sq Ft | View Prior Sale |
| 08/29/2023 08/29/23 | Pending | -- | -- | -- | |
| 08/24/2023 08/24/23 | For Sale | $315,000 | +80.0% | $179 / Sq Ft | |
| 01/16/2019 01/16/19 | Sold | $175,000 | -2.2% | $166 / Sq Ft | View Prior Sale |
| 10/14/2018 10/14/18 | Price Changed | $179,000 | -5.8% | $170 / Sq Ft | |
| 09/18/2018 09/18/18 | For Sale | $190,000 | -- | $180 / Sq Ft |
We collect this data history from publicly available records. To have your information removed, we recommend requesting removal directly through your county’s website.
| Year | Tax Paid | Tax Assessment Tax Assessment Total Assessment is a certain percentage of the fair market value that is determined by local assessors to be the total taxable value of land and additions on the property. | Land | Improvement |
|---|---|---|---|---|
| 2025 | $4,425 | $190,390 | $32,550 | $157,840 |
| 2024 | $4,251 | $190,390 | $32,550 | $157,840 |
| 2023 | $3,761 | $169,250 | $32,550 | $136,700 |
| 2022 | $4,837 | $107,190 | $28,140 | $79,050 |
| 2021 | $3,230 | $107,190 | $28,140 | $79,050 |
| 2020 | $3,219 | $107,190 | $28,140 | $79,050 |
| 2019 | $3,219 | $107,190 | $28,140 | $79,050 |
| 2018 | $3,132 | $105,600 | $28,140 | $77,460 |
| 2017 | $2,971 | $93,960 | $29,620 | $64,340 |
| 2016 | $2,866 | $93,960 | $29,620 | $64,340 |
| 2015 | $2,801 | $93,960 | $29,620 | $64,340 |
| 2014 | $2,801 | $93,960 | $29,620 | $64,340 |
Seller's Agent in 2025
Heather Sawyer
William Pitt
(310) 953-1686
117 Total Sales
SW
Buyer's Agent in 2025
Susan Walsh
RE/MAX
22 Total Sales
Seller's Agent in 2023
Loni Wright
Signature Properties of N.E.
(860) 208-1567
83 Total Sales
Buyer's Agent in 2023
Gina Wentworth
Lebanon Green Real Estate
(860) 303-1260
52 Total Sales
Seller's Agent in 2019
Victoria Schroeder
Kazantzis Real Estate, LLC
(860) 536-5900
109 Total Sales
Source: SmartMLS
MLS Number: 24119646
APN: PLAI-000008-000053A-000011
Disclaimer: Certain information contained herein is derived from information provided by parties other than Homes.com. All information provided is deemed reliable, but is not guaranteed to be accurate and should be independently verified.
IDX information is provided exclusively for personal, non-commercial use, and may not be used for any purpose other than to identify prospective properties consumers may be interested in purchasing. Information is deemed reliable but not guaranteed.
Ask me questions while you tour the home.