
Michael Hamilton
Keller Williams Realty
(207) 962-1250
274 Total Sales
1 in Woolwich
$525,000 Price

Estimated Value: $238,932
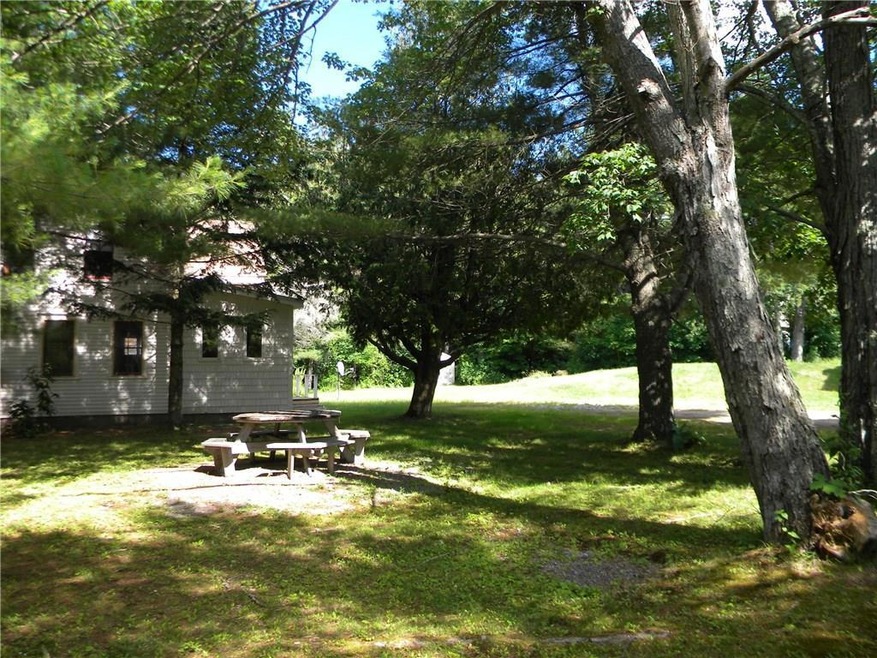
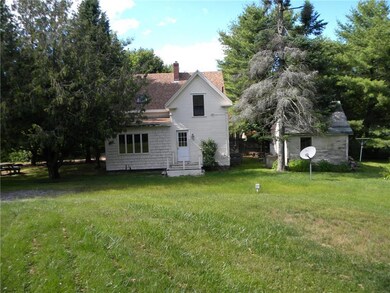
Bring your paint brush your hammer and saw! You can make this house your home again just as it was for many years to the previous family. New furnace in November 2015, new septic tank and pumping station September 2015, new wood stove January 2014, house exterior painted in October 2013. As you can see the house has begun it's renovation and it's waiting for you to come and complete the updates. Plenty of room for a huge garden for kids to play or just enjoy the yard.
We collect this data history from publicly available records. To have your information removed, we recommend requesting removal directly through your county’s website.
Michael Hamilton
Keller Williams Realty
(207) 962-1250
274 Total Sales
1 in Woolwich
$525,000 Price
Dustin Mallar
Maine Source Realty
(207) 705-0663
69 Total Sales
1 in Woolwich
$325,000 Price
John Blouin
LAER
(207) 739-4760
137 Total Sales
1 in Woolwich
$350,000 Price
Meghan Murphy
RE/MAX Riverside
(207) 417-4319
72 Total Sales
3 in Woolwich
$40K - $465K Price Range
Kristin Rofe
Dream Home Realty LLC
(207) 515-8417
89 Total Sales
1 in Woolwich
$80,000 Price
Richard Meisenbach
Keller Williams Realty
(207) 481-4147
19 Total Sales
1 in Woolwich
$400,000 Price
We collect this data history from publicly available records. To have your information removed, we recommend requesting removal directly through your county’s website.
| Date | Buyer | Sale Price | Title Company |
|---|---|---|---|
| -- | -- | ||
| Toothaker Hannah N | -- | -- |
We collect this data history from publicly available records. To have your information removed, we recommend requesting removal directly through your county’s website.
| Date | Status | Borrower | Loan Amount |
|---|---|---|---|
| Closed | $125,000 | ||
| Closed | Toothaker Hannah N | $115,862 |
We collect this data history from publicly available records. To have your information removed, we recommend requesting removal directly through your county’s website.
| Date | Event | Price | List to Sale | Price per Sq Ft |
|---|---|---|---|---|
| 10/17/2016 10/17/16 | Sold | $100,000 | -9.1% | $95 / Sq Ft |
| 07/10/2016 07/10/16 | Pending | -- | -- | -- |
| 07/05/2016 07/05/16 | For Sale | $110,000 | -- | $105 / Sq Ft |
We collect this data history from publicly available records. To have your information removed, we recommend requesting removal directly through your county’s website.
| Year | Tax Paid | Tax Assessment Tax Assessment Total Assessment is a certain percentage of the fair market value that is determined by local assessors to be the total taxable value of land and additions on the property. | Land | Improvement |
|---|---|---|---|---|
| 2025 | $2,262 | $221,800 | $79,500 | $142,300 |
| 2024 | $1,261 | $75,500 | $27,000 | $48,500 |
| 2023 | $1,163 | $75,500 | $27,000 | $48,500 |
| 2022 | $1,163 | $75,500 | $27,000 | $48,500 |
| 2021 | $1,163 | $75,500 | $27,000 | $48,500 |
| 2020 | $1,163 | $75,500 | $27,000 | $48,500 |
| 2019 | $1,144 | $75,500 | $27,000 | $48,500 |
| 2018 | $1,133 | $75,500 | $27,000 | $48,500 |
| 2017 | $1,087 | $75,500 | $27,000 | $48,500 |
| 2016 | $1,072 | $75,500 | $27,000 | $48,500 |
| 2015 | $1,072 | $75,500 | $27,000 | $48,500 |
| 2014 | $1,080 | $75,500 | $27,000 | $48,500 |
| 2013 | $1,042 | $75,500 | $27,000 | $48,500 |
EM
Seller's Agent in 2016
Ed Mosher
Portside Real Estate Group
(207) 751-7356
28 Total Sales
Buyer's Agent in 2016
David Flaherty
Flaherty Realty
(207) 751-0425
47 Total Sales
Source: Maine Listings
MLS Number: 1272652
APN: WOOL-000002-000000-000067U
Disclaimer: Certain information contained herein is derived from information provided by parties other than Homes.com. All information provided is deemed reliable, but is not guaranteed to be accurate and should be independently verified.
Listing data is derived in whole or in part from Maine Real Estate Information System, Inc. (d/b/a Maine Listings) and is for consumers' personal, noncommercial use only. Dimensions are approximate and not guaranteed. All data should be independently verified.
© 2026 Maine Real Estate Information System, Inc. All Rights Reserved. Equal Housing Opportunity.
Homes.com, LLC, 17600 Laguna Canyon Rd Irvine, CA 92618 (888)-952-6393

Ask me questions while you tour the home.