
Jack Yao
Realmart Realty, LLC
(732) 838-6992
1,397 Total Sales
1 in Owego
$250,000 Price


Estimated Value: $143,000 - $235,000
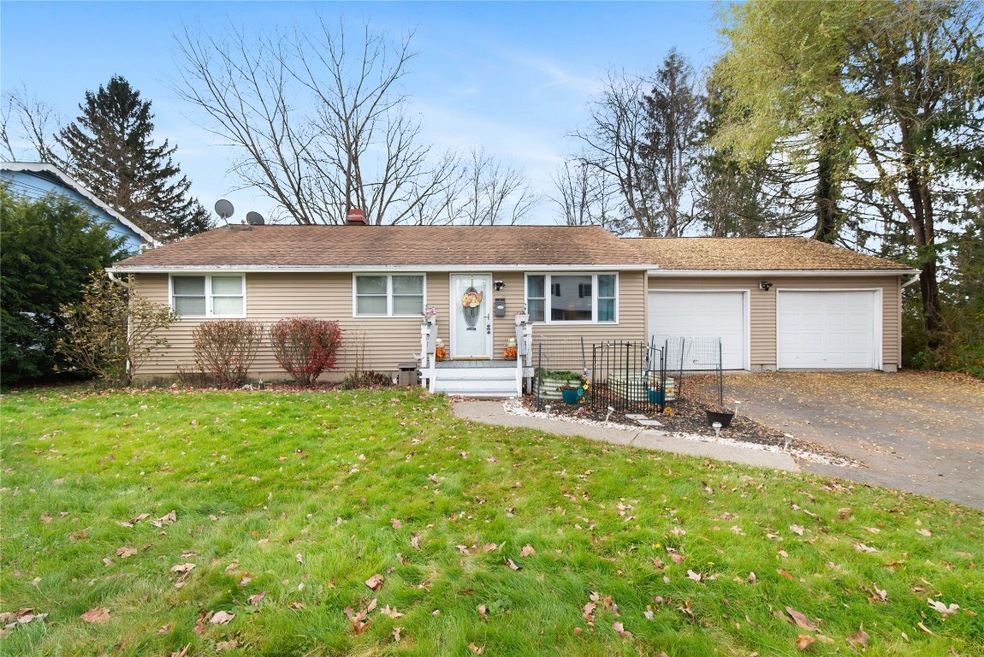
Welcome to this comfortable ranch in a popular Owego neighborhood. This home is move-in ready. Hardwood floors run throughout. Enter into the sizable living room. From the living room, head right into a large kitchen with plenty of oak cabinets, new stainless microwave and a large center island. Next to the kitchen is a cozy dining room with slider out to the large back deck, and flat yard - perfect for entertaining in nice weather. Head down the hallway to the 3 nicely sized bedrooms, each with hardwood floors, and an updated and recently painted bath. Back to the dining room and you'll find stairs leading to a large lower level, which features a beautiful bar, large family room area, a bonus room and a 1/2 bath. A door which leads into the unfinished utility and storage. Back upstairs a door off the kitchen leads to two garage spaces, and an unfinished space full of windows, just waiting to be brought to life! Handy to Downtown Owego, highways and more. Plan to come take a look!
Last Agent to Sell the Property
NEXTHOME KINGDOM License #10401244989 Listed on: 11/14/2023
We collect this data history from publicly available records. To have your information removed, we recommend requesting removal directly through your county’s website.
Jack Yao
Realmart Realty, LLC
(732) 838-6992
1,397 Total Sales
1 in Owego
$250,000 Price
Heather Perko
Warren Real Estate - Watkins Glen
(607) 275-5806
58 Total Sales
2 in Owego
$320K - $325K Price Range
Jimmy Jones
CENTURY 21 NORTH EAST
(607) 608-3311
104 Total Sales
8 in Owego
$115K - $525K Price Range
Linda Giammarino
CENTURY 21 NORTH EAST
(607) 203-9078
93 Total Sales
11 in Owego
$89K - $367K Price Range
R. Karl Zandt
EXIT REALTY FRONT AND CENTER
(607) 304-3963
163 Total Sales
3 in Owego
$165K - $265K Price Range
Donna Standish
Yaman Real Estate
(607) 662-7890
83 Total Sales
1 in Owego
$255,000 Price
We collect this data history from publicly available records. To have your information removed, we recommend requesting removal directly through your county’s website.
| Date | Buyer | Sale Price | Title Company |
|---|---|---|---|
| $155,000 | None Available | ||
| Chapman Casey G | $140,000 | -- | |
| Zwick Tara | $120,000 | Kenneth Tomko | |
| Dowling Timothy | $115,000 | Betty Keene | |
| Peppard Travis | $110,638 | -- | |
| Bogumil Stanley | $83,500 | -- |
We collect this data history from publicly available records. To have your information removed, we recommend requesting removal directly through your county’s website.
| Date | Status | Borrower | Loan Amount |
|---|---|---|---|
| Open | $124,000 | ||
| Previous Owner | Chapman Casey G | $140,528 | |
| Closed | Zwick Tara | $96,000 | |
| Previous Owner | Dowling Timothy | $50,000 | |
| Previous Owner | Peppard Travis | $107,832 | |
| Previous Owner | Bogumil Stanley | $82,845 |
We collect this data history from publicly available records. To have your information removed, we recommend requesting removal directly through your county’s website.
| Date | Event | Price | List to Sale | Price per Sq Ft | Prior Sale |
|---|---|---|---|---|---|
| 02/15/2024 02/15/24 | Sold | $155,000 | -10.9% | $102 / Sq Ft | |
| 01/04/2024 01/04/24 | Pending | -- | -- | -- | |
| 11/14/2023 11/14/23 | For Sale | $174,000 | +24.3% | $114 / Sq Ft | |
| 02/28/2018 02/28/18 | Sold | $140,000 | 0.0% | $81 / Sq Ft | View Prior Sale |
| 12/15/2017 12/15/17 | Pending | -- | -- | -- | |
| 11/22/2017 11/22/17 | For Sale | $140,000 | +16.7% | $81 / Sq Ft | |
| 07/07/2015 07/07/15 | Sold | $120,000 | 0.0% | $70 / Sq Ft | View Prior Sale |
| 05/20/2015 05/20/15 | Pending | -- | -- | -- | |
| 05/19/2015 05/19/15 | For Sale | $120,000 | +4.3% | $70 / Sq Ft | |
| 12/16/2014 12/16/14 | Sold | $115,000 | -4.1% | $67 / Sq Ft | View Prior Sale |
| 10/16/2014 10/16/14 | Pending | -- | -- | -- | |
| 07/31/2014 07/31/14 | For Sale | $119,900 | -- | $70 / Sq Ft |
We collect this data history from publicly available records. To have your information removed, we recommend requesting removal directly through your county’s website.
| Year | Tax Paid | Tax Assessment Tax Assessment Total Assessment is a certain percentage of the fair market value that is determined by local assessors to be the total taxable value of land and additions on the property. | Land | Improvement |
|---|---|---|---|---|
| 2025 | $3,292 | $51,431 | $7,300 | $44,131 |
| 2024 | $3,292 | $51,431 | $7,300 | $44,131 |
| 2023 | $19 | $44,600 | $7,300 | $37,300 |
| 2022 | $1,964 | $44,600 | $7,300 | $37,300 |
| 2021 | $1,953 | $44,600 | $7,300 | $37,300 |
| 2020 | $1,928 | $44,600 | $7,300 | $37,300 |
| 2019 | $873 | $44,600 | $7,300 | $37,300 |
| 2018 | $2,693 | $44,600 | $7,300 | $37,300 |
| 2017 | $2,652 | $44,600 | $7,300 | $37,300 |
| 2016 | $2,640 | $44,600 | $7,300 | $37,300 |
| 2015 | -- | $44,600 | $7,300 | $37,300 |
| 2014 | -- | $44,600 | $7,300 | $37,300 |
Seller's Agent in 2024
Lori Gordon
NEXTHOME KINGDOM
(607) 341-6889
18 Total Sales
Seller's Agent in 2018
Thomas Reid
EXIT REALTY HOMEWARD BOUND
(607) 699-1013
175 Total Sales
Source: Greater Binghamton Association of REALTORS®
MLS Number: 323681
APN: 493001-129-009-0002-041-000-0000
Ask me questions while you tour the home.