
Accalia Jackson
Responds Quickly
Hearth & Key Realty
(207) 492-4687
44 Total Sales
1 in Lisbon
$335,000 Price


Estimated Value: $258,000 - $309,000
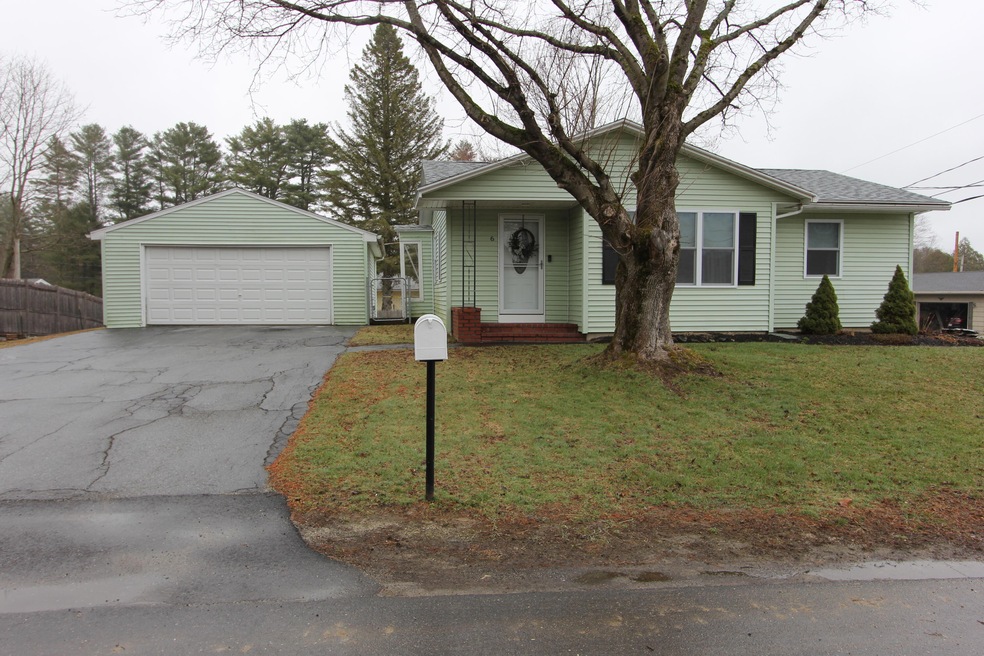
If you want one-level living, then look no further than this 2 bedroom, 1 bathroom ranch. Home was totally remodeled in 2015 and features bamboo hardwood floors, newer kitchen with granite counters, stainless steel appliances, high-efficiency propane boiler, and newer roof shingles. Don't miss out!
Last Agent to Sell the Property
Fontaine Family-The Real Estate Leader Listed on: 04/15/2022
We collect this data history from publicly available records. To have your information removed, we recommend requesting removal directly through your county’s website.
Accalia Jackson
Hearth & Key Realty
(207) 492-4687
44 Total Sales
1 in Lisbon
$335,000 Price
Jonathan Larssen
Tim Dunham Realty
(207) 481-4785
21 Total Sales
1 in Lisbon
$120,000 Price
Rachel Anderson
Coldwell Banker Plourde Real Estate
(207) 945-8644
121 Total Sales
1 in Lisbon
$321,000 Price
Tim Dunham
Tim Dunham Realty
(207) 417-4408
378 Total Sales
23 in Lisbon
$39K - $570K Price Range
Elias Leland
Coldwell Banker Realty
(207) 544-4351
114 Total Sales
1 in Lisbon
$315,000 Price
Sarah Foster
Meservier & Associates
(207) 687-1707
105 Total Sales
4 in Lisbon
$215K - $255K Price Range
We collect this data history from publicly available records. To have your information removed, we recommend requesting removal directly through your county’s website.
| Date | Buyer | Sale Price | Title Company |
|---|---|---|---|
| $240,000 | None Available | ||
| Bradley Dalton R | -- | -- | |
| Kingdom Equities Llc | -- | -- | |
| Pilitsis Dimitrios A | -- | -- | |
| Bank Of America Na | $61,554 | -- | |
| Nehemiah Community Reinve | -- | -- | |
| Bank New York Mellon Tr | -- | -- |
We collect this data history from publicly available records. To have your information removed, we recommend requesting removal directly through your county’s website.
| Date | Status | Borrower | Loan Amount |
|---|---|---|---|
| Open | $25,000 | ||
| Closed | Prashaw Beverly H | $192,000 | |
| Previous Owner | Keating Bailey R | $115,950 | |
| Previous Owner | Bradley Dalton R | $121,600 | |
| Previous Owner | Kingdom Equities Llc | $34,000 | |
| Closed | Jordan Donna B | $60,000 |
We collect this data history from publicly available records. To have your information removed, we recommend requesting removal directly through your county’s website.
| Date | Event | Price | List to Sale | Price per Sq Ft | Prior Sale |
|---|---|---|---|---|---|
| 05/20/2022 05/20/22 | Sold | $240,000 | +20.0% | $278 / Sq Ft | |
| 04/17/2022 04/17/22 | Pending | -- | -- | -- | |
| 04/15/2022 04/15/22 | For Sale | $200,000 | +56.3% | $231 / Sq Ft | |
| 02/29/2016 02/29/16 | Sold | $128,000 | -7.9% | $152 / Sq Ft | View Prior Sale |
| 01/31/2016 01/31/16 | Pending | -- | -- | -- | |
| 09/30/2015 09/30/15 | For Sale | $139,000 | -- | $165 / Sq Ft |
We collect this data history from publicly available records. To have your information removed, we recommend requesting removal directly through your county’s website.
| Year | Tax Paid | Tax Assessment Tax Assessment Total Assessment is a certain percentage of the fair market value that is determined by local assessors to be the total taxable value of land and additions on the property. | Land | Improvement |
|---|---|---|---|---|
| 2025 | $3,928 | $227,700 | $51,800 | $175,900 |
| 2024 | $3,099 | $227,900 | $51,800 | $176,100 |
| 2023 | $2,686 | $127,300 | $34,200 | $93,100 |
| 2022 | $2,941 | $127,300 | $34,200 | $93,100 |
| 2021 | $2,813 | $127,300 | $34,200 | $93,100 |
| 2020 | $2,404 | $127,300 | $34,200 | $93,100 |
| 2019 | $2,479 | $127,300 | $34,200 | $93,100 |
| 2018 | $2,265 | $111,200 | $29,700 | $81,500 |
| 2017 | $2,116 | $111,200 | $29,700 | $81,500 |
| 2016 | $2,491 | $111,200 | $29,700 | $81,500 |
| 2015 | $2,359 | $100,000 | $29,100 | $70,900 |
| 2014 | $2,440 | $100,000 | $29,100 | $70,900 |
| 2013 | -- | $100,000 | $29,100 | $70,900 |
Seller's Agent in 2022
Bill Bergeron
Fontaine Family-The Real Estate Leader
(207) 576-6523
237 Total Sales
Buyer's Agent in 2022
Brett Davis
EXP Realty
(207) 865-9919
340 Total Sales
AP
Seller's Agent in 2016
Allison Pilitsis
Better Homes & Gardens Real Estate/The Masiello Group
KE
Buyer's Agent in 2016
Karen Edwards
Biz Realty
(207) 674-2077
91 Total Sales
Source: Maine Listings
MLS Number: 1524864
APN: LISN-000015U-000000-000019
Disclaimer: Certain information contained herein is derived from information provided by parties other than Homes.com. All information provided is deemed reliable, but is not guaranteed to be accurate and should be independently verified.
Listing data is derived in whole or in part from Maine Real Estate Information System, Inc. (d/b/a Maine Listings) and is for consumers' personal, noncommercial use only. Dimensions are approximate and not guaranteed. All data should be independently verified.
© 2026 Maine Real Estate Information System, Inc. All Rights Reserved. Equal Housing Opportunity.
Homes.com, LLC, 17600 Laguna Canyon Rd Irvine, CA 92618 (888)-952-6393

Ask me questions while you tour the home.