
Justin Haley
Responds Quickly
Compass New England, LLC
(279) 205-3046
51 Total Sales
6 in Salisbury
$248K - $695K Price Range
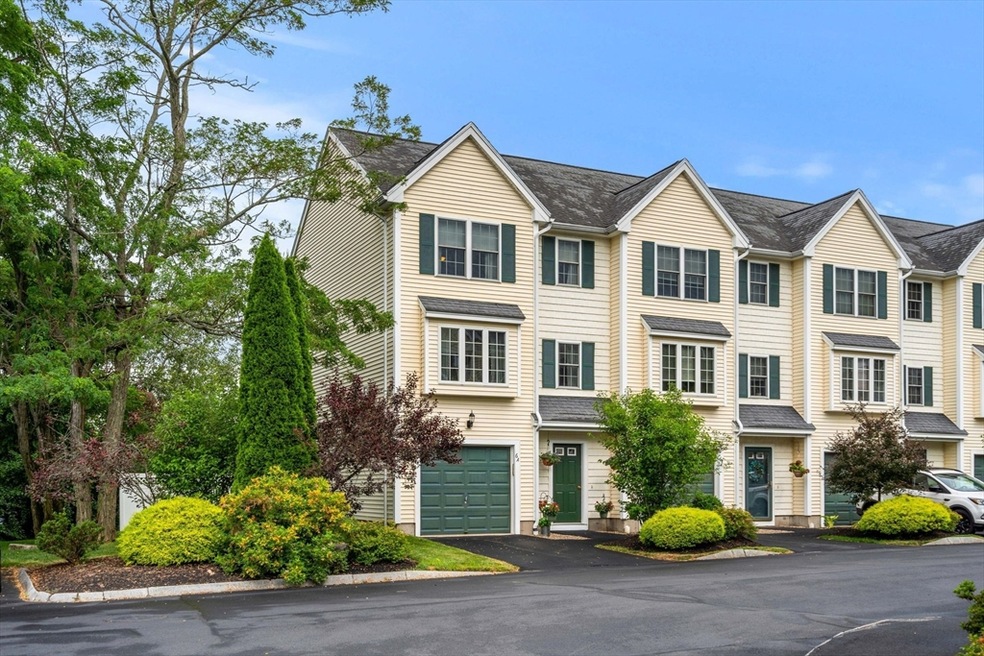
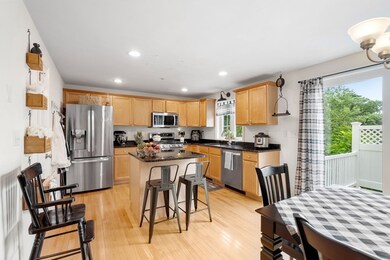
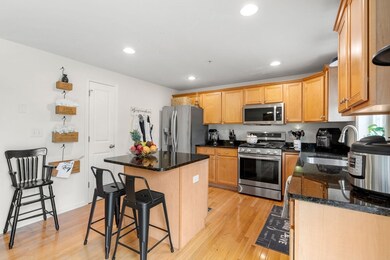
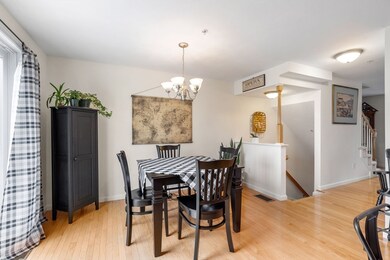
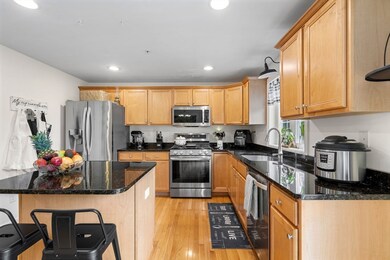
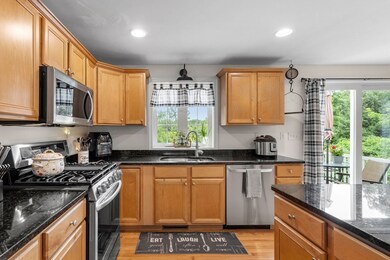
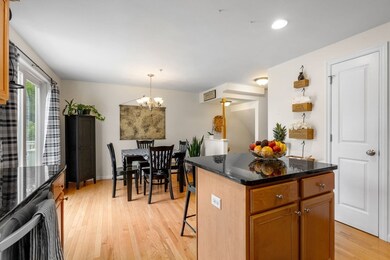
Incredible Value, This impeccably maintained end unit is embraced by lush greenery & surrounded by beautifully landscaped grounds. The gourmet kitchen boasts new stainless steel appliances, a kitchen island, and maple cabinetry, seamlessly connecting to the open layout dining room with access to the deck for delightful al fresco dining or leisurely mornings with coffee. Bathed in sunlight, the living room features a cozy fireplace, creating a warm retreat during colder months. The 3rd level comprises two generous bedrooms with ample closet space and a full bathroom. The ground level garage offers convenient access to the home, leading into a spacious entry foyer, laundry room, and potential for additional living space such as a den, office, or workout room. Situated within walking distance to the Rail Trail, offering easy access to Newburyport for dining and cultural activities. A short drive to our beautiful Seacoast beaches. Seller welcomes offers with requests for buyer concessions
Last Agent to Sell the Property
Gibson Sotheby's International Realty Listed on: 09/03/2024
Justin Haley
Compass New England, LLC
(279) 205-3046
51 Total Sales
6 in Salisbury
$248K - $695K Price Range
Monik Graham
RE/MAX Realty One
(833) 484-6092
74 Total Sales
1 in Salisbury
$320,000 Price
Donna Gay
Right Way Realty LLC
(351) 666-8448
76 Total Sales
1 in Salisbury
$447,500 Price
Michael Whitney
KW Coastal and Lakes & Mountains Realty
(207) 994-7678
219 Total Sales
1 in Salisbury
$574,500 Price
Danielle Ventre
Lyv Realty
(978) 625-9788
31 Total Sales
1 in Salisbury
$649,900 Price
BR
Builder's Edge Realty Group
Larkin & Larkin Real Estate
(941) 206-3353
12 Total Sales
1 in Salisbury
$519,000 Price
We collect this data history from publicly available records. To have your information removed, we recommend requesting removal directly through your county’s website.
| Date | Event | Price | List to Sale | Price per Sq Ft |
|---|---|---|---|---|
| 11/21/2024 11/21/24 | Sold | $500,000 | 0.0% | $381 / Sq Ft |
| 10/07/2024 10/07/24 | Pending | -- | -- | -- |
| 09/03/2024 09/03/24 | For Sale | $499,900 | -- | $381 / Sq Ft |
We collect this data history from publicly available records. To have your information removed, we recommend requesting removal directly through your county’s website.
| Year | Tax Paid | Tax Assessment Tax Assessment Total Assessment is a certain percentage of the fair market value that is determined by local assessors to be the total taxable value of land and additions on the property. | Land | Improvement |
|---|---|---|---|---|
| 2025 | $2,259 | $92,952 | ||
| 2024 | $2,259 | $84,502 | ||
| 2023 | $2,081 | $76,820 | $0 | $0 |
| 2022 | $1,849 | $69,836 | $0 | $0 |
| 2021 | $1,659 | $79,265 | $0 | $79,265 |
| 2020 | $1,526 | $70,265 | $0 | $70,265 |
| 2019 | $1,400 | $60,616 | $0 | $60,616 |
| 2018 | $1,244 | $57,616 | $0 | $57,616 |
| 2017 | $1,088 | $53,616 | $0 | $0 |
| 2016 | $1,028 | $39,420 | $0 | $0 |
| 2015 | $961 | $35,836 | $0 | $0 |
| 2014 | $852 | $32,578 | $0 | $0 |
Seller's Agent in 2024
Sharon Cronin
Gibson Sotheby's International Realty
93 Total Sales
Seller Co-Listing Agent in 2024
Shevaun Bayley
Gibson Sotheby's International Realty
(978) 325-1595
16 Total Sales
Buyer's Agent in 2024
Bethany Carr
Coldwell Banker Realty - Beverly
(978) 968-9600
34 Total Sales
Source: MLS Property Information Network (MLS PIN)
MLS Number: 73283970
Disclaimer: Certain information contained herein is derived from information provided by parties other than Homes.com. All information provided is deemed reliable, but is not guaranteed to be accurate and should be independently verified.
The property listing data and information, or the Images, set forth herein were provided to MLS Property Information Network, Inc. from third party sources, including sellers, lessors and public records, and were compiled by MLS Property Information Network, Inc. The property listing data and information, and the Images, are for the personal, non-commercial use of consumers having a good faith interest in purchasing or leasing listed properties of the type displayed to them and may not be used for any purpose other than to identify prospective properties which such consumers may have a good faith interest in purchasing or leasing. MLS Property Information Network, Inc. and its subscribers disclaim any and all representations and warranties as to the accuracy of the property listing data and information, or as to the accuracy of any of the Images, set forth herein.
Ask me questions while you tour the home.