
Monica Ghanbari
Coldwell Banker M&D Good Life
(631) 253-8532
35 Total Sales
1 in Coram
$625,000 Price
Estimated Value: $479,766
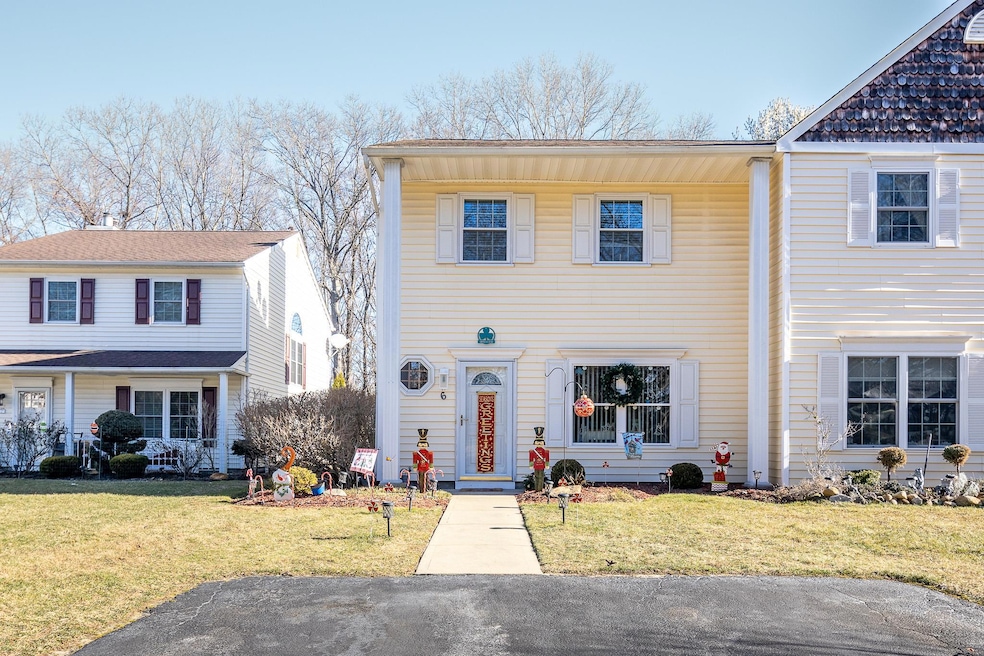
Welcome to this beautifully updated 2 bedroom , 1.5 bath Condo in desirable Hunt Club. Vacation like living with many amenities. Brick patio with beautiful mature views of parklike setting. There is plenty of private parking as well. Unit also has new AC, heat & some windows including over landing. Enjoy a completely renovated kitchen with all updated appliances. Recently updated floors, new banister & carpet on stairway as well. New hot water heater, new concrete walkway & brick (replaced) on back patio. Custom blinds on all the windows & so much more.
Last Agent to Sell the Property
Coldwell Banker M&D Good Life Brokerage Phone: 631-289-1400 License #10401274755 Listed on: 01/14/2025
Monica Ghanbari
Coldwell Banker M&D Good Life
(631) 253-8532
35 Total Sales
1 in Coram
$625,000 Price
Timothy O'Keefe
Signature Premier Properties
(631) 405-4453
17 Total Sales
1 in Coram
$515,000 Price
Melissa Martins
RYLIA Homes Inc
(631) 315-8087
11 Total Sales
3 in Coram
$500K - $650K Price Range
Yoan Velazquez
Real Broker NY LLC
(631) 994-1948
14 Total Sales
6 in Coram
$510K - $665K Price Range
John Savoca
HomeSmart Premier Living Rlty
(631) 405-4159
15 Total Sales
1 in Coram
$550,000 Price
Lucy Mazzella
Frontline Realty Group LLC
(646) 603-0431
23 Total Sales
2 in Coram
$300K - $600K Price Range
We collect this data history from publicly available records. To have your information removed, we recommend requesting removal directly through your county’s website.
| Date | Event | Price | List to Sale | Price per Sq Ft |
|---|---|---|---|---|
| 05/27/2025 05/27/25 | Sold | $420,000 | 0.0% | $294 / Sq Ft |
| 03/24/2025 03/24/25 | Pending | -- | -- | -- |
| 03/05/2025 03/05/25 | Off Market | $420,000 | -- | -- |
| 03/05/2025 03/05/25 | For Sale | $409,000 | -2.6% | $286 / Sq Ft |
| 01/22/2025 01/22/25 | Off Market | $420,000 | -- | -- |
| 01/14/2025 01/14/25 | For Sale | $409,000 | 0.0% | $286 / Sq Ft |
| 01/10/2025 01/10/25 | Price Changed | $409,000 | -- | $286 / Sq Ft |
We collect this data history from publicly available records. To have your information removed, we recommend requesting removal directly through your county’s website.
| Year | Tax Paid | Tax Assessment Tax Assessment Total Assessment is a certain percentage of the fair market value that is determined by local assessors to be the total taxable value of land and additions on the property. | Land | Improvement |
|---|---|---|---|---|
| 2025 | $7,705 | $1,990 | $200 | $1,790 |
| 2024 | $7,705 | $1,990 | $200 | $1,790 |
| 2023 | $7,705 | $1,990 | $200 | $1,790 |
| 2022 | $6,749 | $1,990 | $200 | $1,790 |
| 2021 | $6,749 | $1,990 | $200 | $1,790 |
| 2020 | $6,956 | $1,990 | $200 | $1,790 |
| 2019 | $6,956 | $0 | $0 | $0 |
| 2018 | $6,569 | $1,990 | $200 | $1,790 |
| 2017 | $6,569 | $1,990 | $200 | $1,790 |
| 2016 | $6,504 | $1,990 | $200 | $1,790 |
| 2015 | -- | $1,990 | $200 | $1,790 |
| 2014 | -- | $2,465 | $200 | $2,265 |
Seller's Agent in 2025
Cheryl Lyes
Coldwell Banker M&D Good Life
(631) 317-9781
13 Total Sales
Buyer's Agent in 2025
Laurie Linkletter
Signature Premier Properties
(631) 682-4936
61 Total Sales
Source: OneKey® MLS
MLS Number: 812090
APN: 0200-316-00-12-00-019-000
Disclaimer: Certain information contained herein is derived from information provided by parties other than Homes.com. All information provided is deemed reliable, but is not guaranteed to be accurate and should be independently verified.
The data relating to real estate for sale or lease on this web site comes in part from OneKey® MLS. Real estate listings held by brokerage firms other than Ten-X are marked with the OneKey® MLS logo or an abbreviated logo and detailed information about them includes the name of the listing broker.
Based on information submitted to the MLS GRID. All data is obtained from various sources and may not have been verified by broker or MLS GRID. Supplied Open House Information is subject to change without notice. All information should be independently reviewed and verified for accuracy. Properties may or may not be listed by the office/agent presenting the information. Some IDX listings have been excluded from this website. IDX information is provided exclusively for personal, non-commercial use, and may not be used for any purpose other than to identify prospective properties consumers may be interested in purchasing.
Information is deemed reliable but not guaranteed.
Copyright 2026 OneKey® MLS. All rights reserved.
Based on information submitted to the MLS GRID
Listings courtesy of OneKey® MLS as distributed by MLS GRID
Ask me questions while you tour the home.