
Annie Witte Raymond
Coldwell Banker Realty
(667) 243-8214
42 Total Sales
2 in Truxton Heights
$375K - $420K Price Range


Estimated Value: $343,000 - $364,000
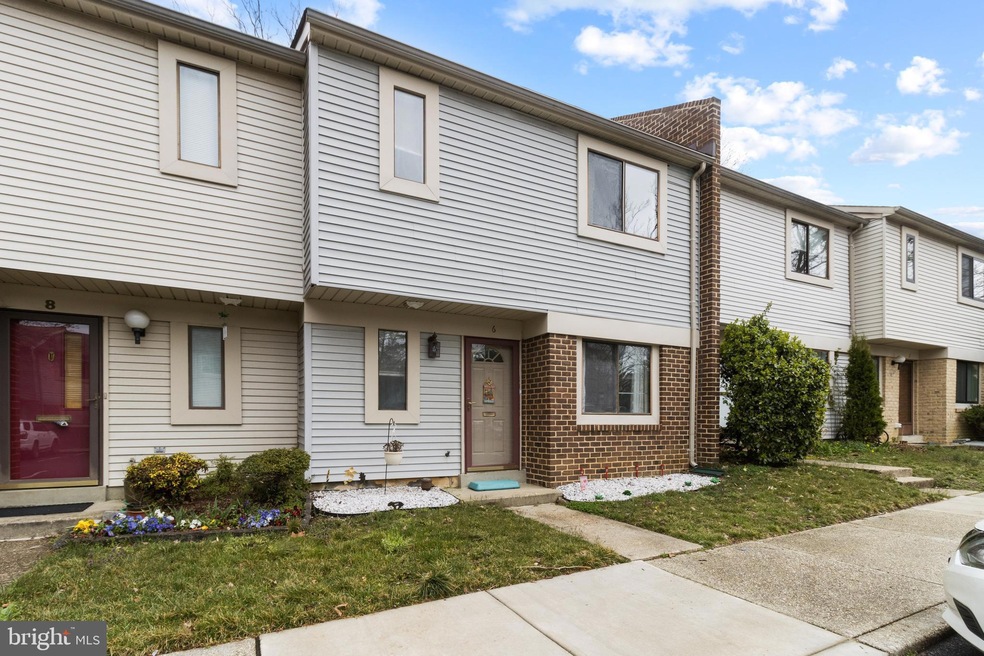
Welcome Home! PAINTERS HILL ANNAPOLIS TOWNHOME ready for your immediate enjoyment! SOUGHT AFTER LOCATION on quiet cul-de-sac just across the street from Pip Moyer Rec Center & scenic Truxtun Park amenities. The combined Living & Dining Rooms sharing fireplace ambiance. Three spacious bedrooms upstairs with owners en suite bath. This is one you won't want to miss!
Last Agent to Sell the Property
(443) 274-1900 jess@jessyoungrealestate.com RE/MAX Executive Listed on: 03/29/2021
Last Buyer's Agent
(301) 388-2600 sophia.jones@lnf.com Long & Foster Real Estate, Inc. License #668182
We collect this data history from publicly available records. To have your information removed, we recommend requesting removal directly through your county’s website.
Annie Witte Raymond
Coldwell Banker Realty
(667) 243-8214
42 Total Sales
2 in Truxton Heights
$375K - $420K Price Range
Kara Leddy
Coldwell Banker Realty
(443) 494-8169
61 Total Sales
4 in Truxton Heights
$335K - $525K Price Range
Maria Lewis
Keller Williams Preferred Properties
(814) 747-5870
72 Total Sales
2 in Truxton Heights
$260K - $355K Price Range
Vernessa Broddie
Coldwell Banker Realty
(202) 932-9064
73 Total Sales
1 in Truxton Heights
$525,000 Price
Zachary Wyvill
RE/MAX United Real Estate
(301) 889-9645
41 Total Sales
1 in Truxton Heights
$761,000 Price
Theresa Kemp
AB & Co Realtors, Inc.
(959) 230-0448
89 Total Sales
1 in Truxton Heights
$294,000 Price
We collect this data history from publicly available records. To have your information removed, we recommend requesting removal directly through your county’s website.
| Date | Buyer | Sale Price | Title Company |
|---|---|---|---|
| $275,000 | Universal Title | ||
| Mobley Alice E | $46,722 | Eagle Title Llc | |
| Mobley Alice E | $121,500 | -- |
We collect this data history from publicly available records. To have your information removed, we recommend requesting removal directly through your county’s website.
| Date | Status | Borrower | Loan Amount |
|---|---|---|---|
| Open | $30,000 | ||
| Previous Owner | Mobley Alice E | $110,000 |
We collect this data history from publicly available records. To have your information removed, we recommend requesting removal directly through your county’s website.
| Date | Event | Price | List to Sale | Price per Sq Ft |
|---|---|---|---|---|
| 04/16/2021 04/16/21 | Sold | $275,000 | +1.9% | $190 / Sq Ft |
| 03/29/2021 03/29/21 | For Sale | $270,000 | -- | $186 / Sq Ft |
We collect this data history from publicly available records. To have your information removed, we recommend requesting removal directly through your county’s website.
| Year | Tax Paid | Tax Assessment Tax Assessment Total Assessment is a certain percentage of the fair market value that is determined by local assessors to be the total taxable value of land and additions on the property. | Land | Improvement |
|---|---|---|---|---|
| 2026 | -- | $278,000 | $125,000 | $153,000 |
| 2025 | $3,416 | $260,500 | ||
| 2024 | $3,416 | $243,000 | $0 | $0 |
| 2023 | $3,238 | $225,500 | $110,000 | $115,500 |
| 2022 | $3,122 | $221,567 | $0 | $0 |
| 2021 | $1,591 | $217,633 | $0 | $0 |
| 2020 | $2,626 | $213,700 | $110,000 | $103,700 |
| 2019 | $5,169 | $212,900 | $0 | $0 |
| 2018 | $2,950 | $212,100 | $0 | $0 |
| 2017 | $2,290 | $211,300 | $0 | $0 |
| 2016 | -- | $204,700 | $0 | $0 |
| 2015 | -- | $198,100 | $0 | $0 |
| 2014 | -- | $191,500 | $0 | $0 |
Seller's Agent in 2021
Jessica Young
RE/MAX
(443) 623-8271
336 Total Sales
Buyer's Agent in 2021
Sophia Jones
Long & Foster
(301) 237-8785
5 Total Sales
Source: Bright MLS
MLS Number: MDAA462028
APN: 06-661-90020281
Disclaimer: Certain information contained herein is derived from information provided by parties other than Homes.com. All information provided is deemed reliable, but is not guaranteed to be accurate and should be independently verified.
The data relating to real estate for sale on this website appears in part through the BRIGHT Internet Data Exchange program, a voluntary cooperative exchange of property listing data between licensed real estate brokerage firms, and is provided by BRIGHT through a licensing agreement.
Listing information is from various brokers who participate in the Bright MLS IDX program and not all listings may be visible on the site.
The property information being provided on or through the website is for the personal, non-commercial use of consumers and such information may not be used for any purpose other than to identify prospective properties consumers may be interested in purchasing.
Some properties which appear for sale on the website may no longer be available because they are for instance, under contract, sold or are no longer being offered for sale.
Property information displayed is deemed reliable but is not guaranteed.
Copyright 2026 Bright MLS, Inc.
Ask me questions while you tour the home.