R
Seller's Agent in 2014
RaeDeane Garcia
RE/MAX

Estimated Value: $499,000 - $528,000
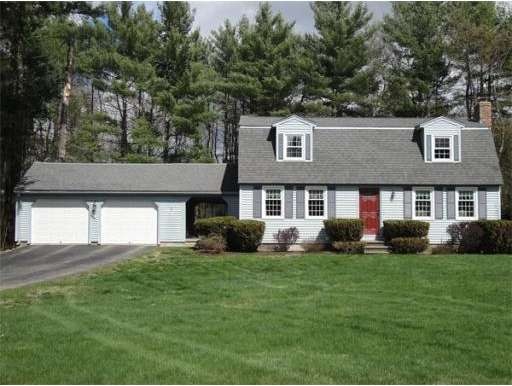
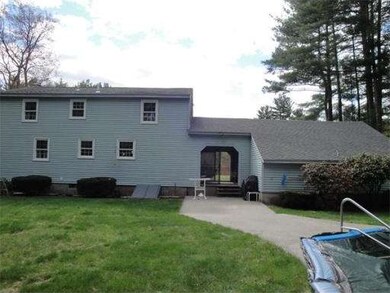
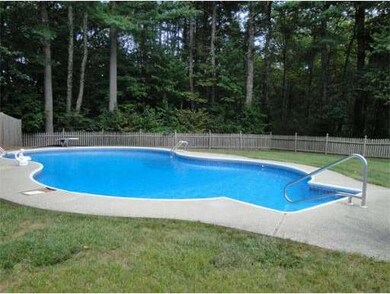
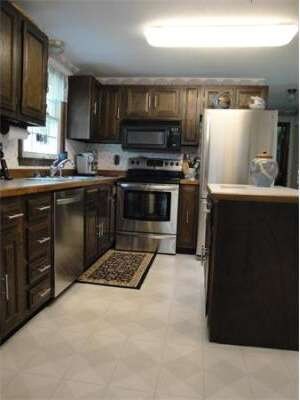
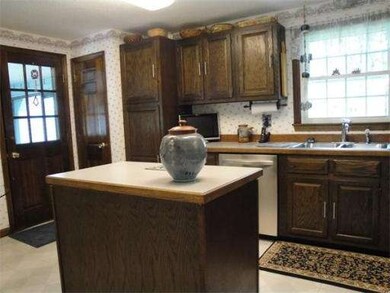
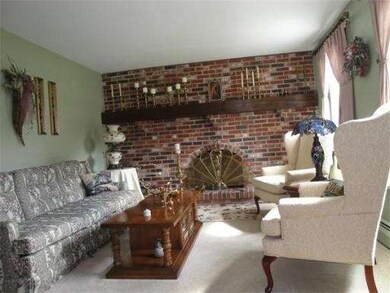
Wonderful neighborhood sets the stage for this one owner, quality built/meticulously maintained home. Nothing needs to be done here, except unpack & relax. All stainless steel appliances stay in this cabinet packed kitchen with movable island. Kitchen looks out to gorgeous in ground pool in private fenced back yard.Full walled fireplace in living room presents a pretty focal point as you gather with guests, or takes the chill off on those harsh winter days. This home can be used as either 3 or 4 bedrooms (one on the first floor currently used as a den). Spacious front to back master on the second floor will accommodate large furniture easily and has two closets, so need to share. Lower level finished family room has sporty bar area, and is a great place to kick back and have fun! Enclosed porch keeps you dry leading to huge two car garage. Buderus boiler, central vacuum, and top notch washer and dryer are yours as well when you buy this home. You will be pleased!
Last Agent to Sell the Property
RaeDeane Garcia
RE/MAX Property Promotions License #454501046 Listed on: 05/08/2014

Home Type
Single Family
Year Built
1978
Lot Details
1.01 Acres
We collect this data history from publicly available records. To have your information removed, we recommend requesting removal directly through your county’s website.
We collect this data history from publicly available records. To have your information removed, we recommend requesting removal directly through your county’s website.
| Date | Buyer | Sale Price | Title Company |
|---|---|---|---|
| $267,000 | -- | ||
| $331,250 | -- |
We collect this data history from publicly available records. To have your information removed, we recommend requesting removal directly through your county’s website.
| Date | Status | Borrower | Loan Amount |
|---|---|---|---|
| Open | $100,000 | ||
| Closed | $230,000 |
We collect this data history from publicly available records. To have your information removed, we recommend requesting removal directly through your county’s website.
| Date | Event | Price | List to Sale | Price per Sq Ft |
|---|---|---|---|---|
| 08/27/2014 08/27/14 | Sold | $267,000 | -4.3% | $158 / Sq Ft |
| 06/26/2014 06/26/14 | Pending | -- | -- | -- |
| 05/22/2014 05/22/14 | For Sale | $279,000 | +4.5% | $166 / Sq Ft |
| 05/14/2014 05/14/14 | Off Market | $267,000 | -- | -- |
| 05/08/2014 05/08/14 | For Sale | $279,000 | -- | $166 / Sq Ft |
We collect this data history from publicly available records. To have your information removed, we recommend requesting removal directly through your county’s website.
| Year | Tax Paid | Tax Assessment Tax Assessment Total Assessment is a certain percentage of the fair market value that is determined by local assessors to be the total taxable value of land and additions on the property. | Land | Improvement |
|---|---|---|---|---|
| 2025 | $6,037 | $415,800 | $95,900 | $319,900 |
| 2024 | $5,879 | $408,000 | $95,900 | $312,100 |
| 2023 | $6,026 | $394,900 | $82,900 | $312,000 |
| 2022 | $5,996 | $340,500 | $75,900 | $264,600 |
| 2021 | $312 | $319,500 | $75,000 | $244,500 |
| 2020 | $5,710 | $292,500 | $68,100 | $224,400 |
| 2019 | $368 | $282,500 | $68,100 | $214,400 |
| 2018 | $256 | $254,500 | $61,100 | $193,400 |
| 2017 | $242 | $247,800 | $64,100 | $183,700 |
| 2016 | $4,703 | $237,500 | $64,100 | $173,400 |
| 2015 | $4,558 | $238,500 | $71,100 | $167,400 |
| 2014 | $4,352 | $222,400 | $66,700 | $155,700 |
R
Seller's Agent in 2014
RaeDeane Garcia
RE/MAX
Buyer's Agent in 2014
Michael Beaudoin
Coldwell Banker Realty - Leominster
(978) 660-9795
200 Total Sales
Source: MLS Property Information Network (MLS PIN)
MLS Number: 71677205
APN: TOWN-000003-000013-000003
Disclaimer: Certain information contained herein is derived from information provided by parties other than Homes.com. All information provided is deemed reliable, but is not guaranteed to be accurate and should be independently verified.
The property listing data and information, or the Images, set forth herein were provided to MLS Property Information Network, Inc. from third party sources, including sellers, lessors and public records, and were compiled by MLS Property Information Network, Inc. The property listing data and information, and the Images, are for the personal, non-commercial use of consumers having a good faith interest in purchasing or leasing listed properties of the type displayed to them and may not be used for any purpose other than to identify prospective properties which such consumers may have a good faith interest in purchasing or leasing. MLS Property Information Network, Inc. and its subscribers disclaim any and all representations and warranties as to the accuracy of the property listing data and information, or as to the accuracy of any of the Images, set forth herein.
Ask me questions while you tour the home.