
Sarah Egan
Coldwell Banker Realty
(914) 745-7481
30 Total Sales
1 in Village of Pelham
$865,000 Price
Estimated Value: $925,000 - $1,030,000
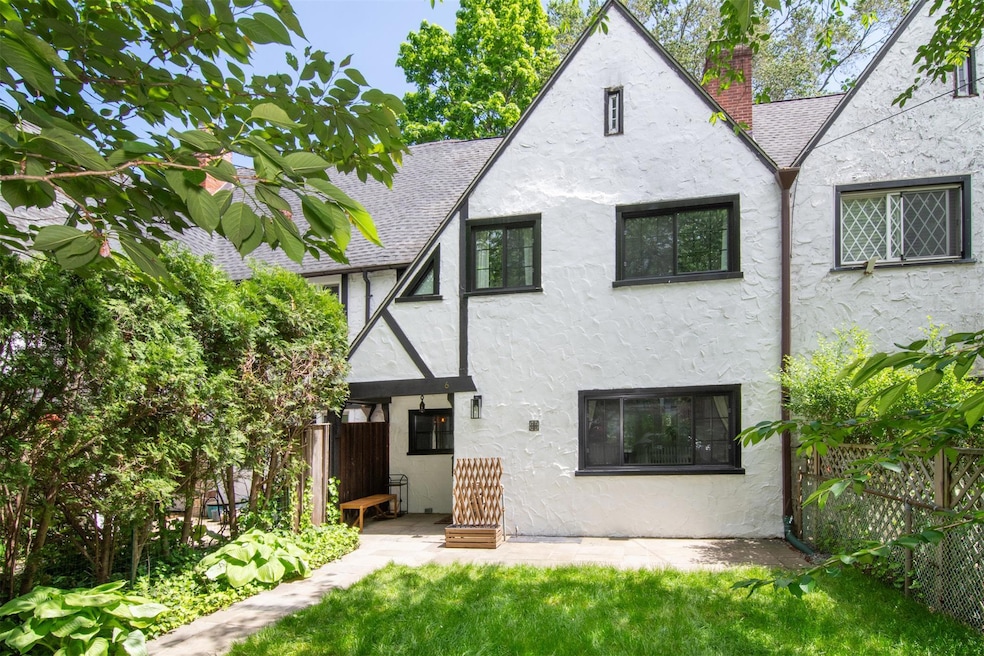
Nestled on a tranquil dead-end street just minutes from Pelham’s vibrant downtown, award-winning schools, shops, and the train, this charming Arts & Crafts-style townhome blends timeless 1920s charm with refined modern comfort. 6 Pell has been renovated to provide modern suburban comfort. Inquire for a full list of improvements, including all new electrical and central AC.
Step through the inviting entry foyer and into a sun-drenched living room featuring rich hardwood floors, crown molding, a cozy fireplace, and a bonus alcove perfect for reading or play. The formal dining room stuns with custom wainscoting, built-in storage, and elegant French doors that open to a Juliet balcony — a graceful setting for gatherings large or small.
The updated kitchen is a chef’s dream: sleek quartz countertops, stainless steel appliances, modern tile backsplash, and soft-close cabinetry all bathed in natural light. Upstairs, discover three generously sized bedrooms and a full hall bath. The third-floor loft offers bonus space for a home office, studio, or guest suite, with additional attic storage.
The lower level is a hidden treasure with a second full bath, laundry area, and direct access to your attached garage. Outside, enjoy a bluestone patio framed by mature landscaping and privacy hedges — your own garden escape just steps from everything.
With newer windows throughout, proximity to everything, and only 25 minutes to NYC, this home is an incredible opportunity for first-time buyers, downsizers, or savvy investors.
This is Pelham living at its most charming and convenient — come see why 6 Pell Place is everything you've been waiting for.
Last Agent to Sell the Property
Capital Realty NY LLC Brokerage Phone: 917-842-5552 License #10491205580 Listed on: 05/15/2025
Last Buyer's Agent
Capital Realty NY LLC Brokerage Phone: 917-842-5552 License #10491205580 Listed on: 05/15/2025
We collect this data history from publicly available records. To have your information removed, we recommend requesting removal directly through your county’s website.
Sarah Egan
Coldwell Banker Realty
(914) 745-7481
30 Total Sales
1 in Village of Pelham
$865,000 Price
Sufian Saha
Century 21 Dawns Gold Realty
(914) 313-3288
75 Total Sales
1 in Village of Pelham
$595,000 Price
Kaitlyn D'Ambrosio
Compass Greater NY, LLC
(844) 387-8875
35 Total Sales
1 in Village of Pelham
$1,250,000 Price
Peter Raider
Real Broker NY LLC
(914) 281-2447
75 Total Sales
1 in Village of Pelham
$1,660,000 Price
Miriam Soto
RE/MAX Top
(929) 552-9867
25 Total Sales
1 in Village of Pelham
$837,500 Price
Sylvia Woods
Weichert Realtors Heritage
(914) 430-0899
61 Total Sales
1 in Village of Pelham
$715,000 Price
We collect this data history from publicly available records. To have your information removed, we recommend requesting removal directly through your county’s website.
| Date | Buyer | Sale Price | Title Company |
|---|---|---|---|
| $950,000 | Fidelity National Title Insura | ||
| Vargas David | $712,500 | -- | |
| 113 Capitl 12 Penwood Llc | $550,000 | Realty Title Agency | |
| Leveille Steven | $491,000 | Core Title Services Llc | |
| Martin Glenn B | $200,000 | -- |
We collect this data history from publicly available records. To have your information removed, we recommend requesting removal directly through your county’s website.
| Date | Status | Borrower | Loan Amount |
|---|---|---|---|
| Open | $700,001 | ||
| Previous Owner | Vargas David | $641,250 | |
| Previous Owner | Leveille Steven | $491,000 | |
| Previous Owner | Martin Debra | $230,000 | |
| Previous Owner | Martin Debra | $70,000 | |
| Previous Owner | Martin Glenn B | $220,000 | |
| Previous Owner | Martin Glenn B | $180,000 |
We collect this data history from publicly available records. To have your information removed, we recommend requesting removal directly through your county’s website.
| Date | Event | Price | List to Sale | Price per Sq Ft | Prior Sale |
|---|---|---|---|---|---|
| 08/07/2025 08/07/25 | Sold | $950,000 | -4.8% | $497 / Sq Ft | |
| 06/16/2025 06/16/25 | Pending | -- | -- | -- | |
| 05/15/2025 05/15/25 | For Sale | $998,000 | +40.1% | $522 / Sq Ft | |
| 12/20/2022 12/20/22 | Sold | $712,500 | -5.0% | $404 / Sq Ft | View Prior Sale |
| 10/24/2022 10/24/22 | Pending | -- | -- | -- | |
| 10/20/2022 10/20/22 | For Sale | $750,000 | +5.3% | $425 / Sq Ft | |
| 10/13/2022 10/13/22 | Off Market | $712,500 | -- | -- | |
| 09/12/2022 09/12/22 | For Sale | $750,000 | +52.7% | $425 / Sq Ft | |
| 12/22/2014 12/22/14 | Sold | $491,000 | +0.4% | $286 / Sq Ft | View Prior Sale |
| 11/04/2014 11/04/14 | Pending | -- | -- | -- | |
| 10/15/2014 10/15/14 | For Sale | $489,000 | -- | $285 / Sq Ft |
We collect this data history from publicly available records. To have your information removed, we recommend requesting removal directly through your county’s website.
| Year | Tax Paid | Tax Assessment Tax Assessment Total Assessment is a certain percentage of the fair market value that is determined by local assessors to be the total taxable value of land and additions on the property. | Land | Improvement |
|---|---|---|---|---|
| 2025 | $25,440 | $775,000 | $172,000 | $603,000 |
| 2024 | $18,734 | $734,000 | $172,000 | $562,000 |
| 2023 | $18,312 | $670,000 | $114,500 | $555,500 |
| 2022 | $17,898 | $651,000 | $114,500 | $536,500 |
| 2021 | $17,811 | $592,000 | $114,500 | $477,500 |
| 2020 | $17,190 | $592,000 | $114,500 | $477,500 |
| 2019 | $17,468 | $575,000 | $114,500 | $460,500 |
| 2018 | $11,035 | $550,000 | $114,500 | $435,500 |
| 2017 | $2,140 | $510,000 | $114,500 | $395,500 |
| 2016 | $11,196 | $445,000 | $114,500 | $330,500 |
| 2015 | -- | $428,000 | $114,500 | $313,500 |
| 2014 | -- | $412,000 | $114,500 | $297,500 |
| 2013 | -- | $400,000 | $114,500 | $285,500 |
Seller's Agent in 2025
Maurice Owen-Michaane
Capital Realty NY LLC
(917) 842-5552
24 in this area
143 Total Sales
Seller's Agent in 2022
Lisa Sangster
Julia B Fee Sothebys Int. Rlty
(914) 484-4342
1 in this area
40 Total Sales
Seller's Agent in 2014
Arthur Scinta
Houlihan Lawrence Inc.
(914) 738-2004
13 in this area
53 Total Sales
FS
Buyer's Agent in 2014
Fran Santacapita
Douglas Elliman Real Estate
Source: OneKey® MLS
MLS Number: 861887
APN: 4403-164-029-00001-000-0013
Disclaimer: Certain information contained herein is derived from information provided by parties other than Homes.com. All information provided is deemed reliable, but is not guaranteed to be accurate and should be independently verified.
The data relating to real estate for sale or lease on this web site comes in part from OneKey® MLS. Real estate listings held by brokerage firms other than Ten-X are marked with the OneKey® MLS logo or an abbreviated logo and detailed information about them includes the name of the listing broker.
Based on information submitted to the MLS GRID. All data is obtained from various sources and may not have been verified by broker or MLS GRID. Supplied Open House Information is subject to change without notice. All information should be independently reviewed and verified for accuracy. Properties may or may not be listed by the office/agent presenting the information. Some IDX listings have been excluded from this website. IDX information is provided exclusively for personal, non-commercial use, and may not be used for any purpose other than to identify prospective properties consumers may be interested in purchasing.
Information is deemed reliable but not guaranteed.
Copyright 2026 OneKey® MLS. All rights reserved.
Based on information submitted to the MLS GRID
Listings courtesy of OneKey® MLS as distributed by MLS GRID
Ask me questions while you tour the home.