$750,000
PENDING NEW CONSTRUCTION

Estimated payment $4,778/month

Total Views 1,609,723
4 Beds
2.5 Baths
2,230 Sq Ft
$336 Price per Sq Ft

Highlights

  • Under Construction
  • Deck
  • Wood Flooring
  • Colonial Architecture
  • Cathedral Ceiling
  • Attic

About This Home

Welcome to Pico Circle at Cherry Blossom Estates. Colonial-style home offering 4 bedrooms with 2.5 bathrooms. Offering bamboo flooring throughout, granite counters, a fireplace, and an appliance package. Please note that the builder reserves the right to make changes before executing sales contracts. Upgrades are an additional cost and are due upfront. This is the last lot available in the development. Expected to be completed in March of 2026 PHOTOS ARE FROM A PREVIOUS BUILD AND ARE USED AS AN EXAMPLE OF THE BUILDERS' WORK. ARTIST RENDERINGS are an example of the layout. Furnishings or finishes are not included. These are Spec Homes, not custom builds.

Listing Agent

Victoria Pizzarelli

Family First Realty RI, LLC License #REB.0018511 Listed on: 11/15/2024

Home Details

Home Type

  • Single Family

Year Built

  • Built in 2025 | Under Construction

Lot Details

  • 20,691 Sq Ft Lot

Parking

  • 2 Car Attached Garage
  • Driveway

Home Design

  • Colonial Architecture
  • Vinyl Siding
  • Concrete Perimeter Foundation
  • Plaster

Interior Spaces

  • 2,230 Sq Ft Home
  • 1-Story Property
  • Cathedral Ceiling
  • Self Contained Fireplace Unit Or Insert
  • Gas Fireplace
  • Thermal Windows
  • Attic

Kitchen

  • Oven
  • Range
  • Microwave
  • Dishwasher

Flooring

  • Wood
  • Ceramic Tile

Bedrooms and Bathrooms

  • 4 Bedrooms
  • Bathtub with Shower

Unfinished Basement

  • Basement Fills Entire Space Under The House
  • Interior and Exterior Basement Entry

Outdoor Features

  • Deck
  • Patio
  • Porch

Utilities

  • Forced Air Heating and Cooling System
  • Heating System Uses Propane
  • 200+ Amp Service
  • Well
  • Gas Water Heater

Listing and Financial Details

  • Tax Lot 4
  • Assessor Parcel Number 6PICOCIRJOHN

Community Details

Overview

  • Cherry Blossom Estates Subdivision

Amenities

  • Shops
  • Restaurant
  • Public Transportation

Recreation

  • Recreation Facilities

Home Details

Home Type

Single Family

Year Built

Built in 2025 | Under Construction

Lot Details

0.47 Acres

Parking

2

Listing Details

  • Property Sub Type: Single Family Residence
  • Prop. Type: Residential
  • Lot Size Acres: 0.475
  • Inclusions: Taxes are not yet determined as they are based on the town assessment. Homestead 20% tax deduction applies to owner-occupants. The association fee is in effect once the seller does not own the majority of lots. HOA fee is yearly and TBD
  • Subdivision Name: Cherry Blossom Estates
  • Above Grade Finished Sq Ft: 2230.0
  • Architectural Style: Colonial
  • Garage Yn: Yes
  • Unit Levels: One
  • New Construction: Yes
  • Building Stories: 1
  • Year Built: 2025
  • Property Sub Type Additional: Single Family Residence
  • Special Features: 4098
  • Stories: 1

Interior Features

  • Appliances: Dishwasher, Gas Water Heater, Microwave, Oven, Range, Refrigerator
  • Has Basement: Exterior Entry, Full, Interior Entry, Unfinished
  • Basement YN: Yes
  • Full Bathrooms: 2
  • Half Bathrooms: 1
  • Total Bedrooms: 4
  • Fireplace Features: Insert, Gas
  • Fireplaces: 1
  • Fireplace: Yes
  • Flooring: Ceramic Tile, Hardwood
  • Interior Amenities: Attic, Bathtub, Cathedral Ceiling(s), High Ceilings, Stall Shower, Tub Shower, Vaulted Ceiling(s)
  • Living Area: 2230.0
  • Stories: 1
  • Window Features: Thermal Windows

Exterior Features

  • Construction Type: Plaster, Vinyl Siding
  • Exterior Features: Deck, Porch, Patio, Paved Driveway
  • Foundation Details: Concrete Perimeter
  • Patio And Porch Features: Deck, Patio, Porch
  • Property Condition: Under Construction

Garage/Parking

  • Attached Garage: Yes
  • Covered Parking Spaces: 2.0
  • Garage Spaces: 2.0
  • Parking Features: Attached, Garage
  • Total Parking Spaces: 4.0

Utilities

  • Cooling: Central Air
  • Cooling Y N: Yes
  • Heating: Forced Air, Propane
  • Heating Yn: Yes
  • Electric: 200+ Amp Service
  • Sewer: Connected
  • Utilities: Sewer Connected
  • Water Source: Well

Condo/Co-op/Association

  • Community Features: Highway Access, Near Schools, Public Transportation, Recreation Area, Restaurant, Shopping
  • Senior Community: No
  • Association Fee Frequency: Annually

Lot Info

  • Land Lease: No
  • Lot Size Sq Ft: 20691.0
  • Parcel #: 6PICOCIRJOHN

Tax Info

  • Tax Lot: 4
  • Tax Year: 2024

Matterport 3D Tour

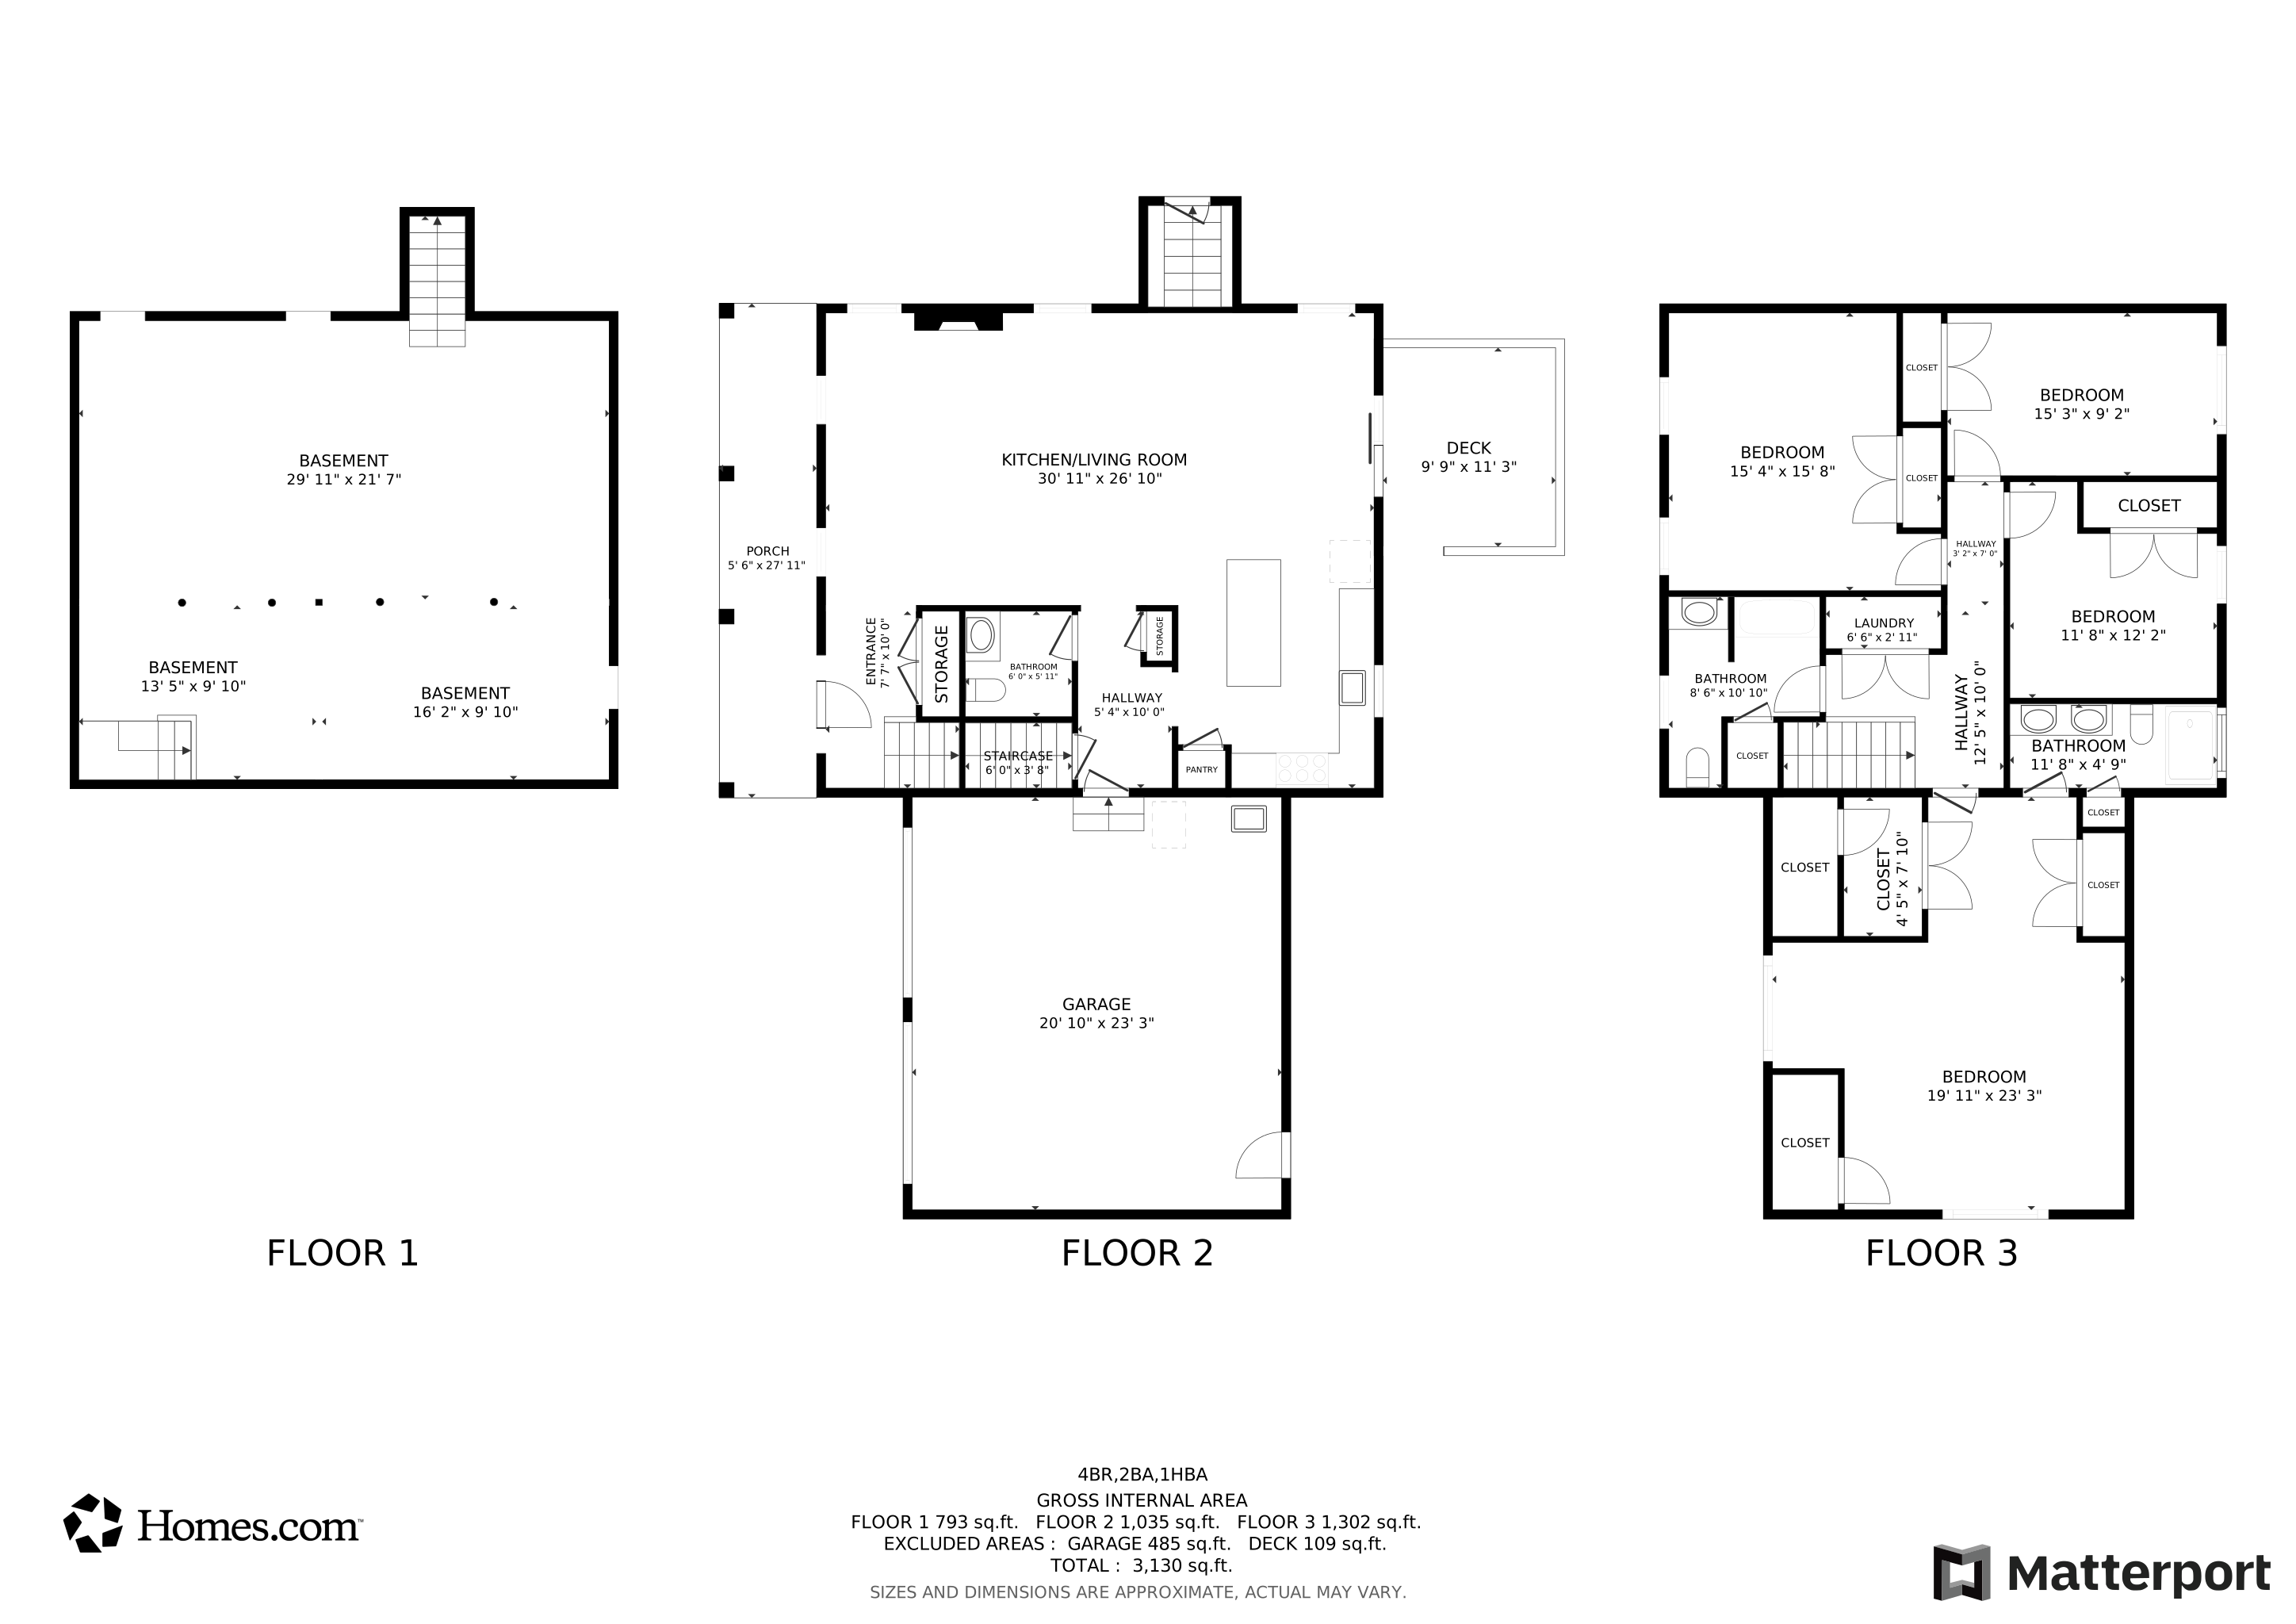
Floorplans

Map

Create a Home Valuation Report for This Property
The Home Valuation Report is an in-depth analysis detailing your home's value as well as a comparison with similar homes in the area

Home Values in the Area

Source: Public Records

Average Home Value in this Area


Source: Public Records

Property History

We collect this data history from publicly available records. To have your information removed, we recommend requesting removal directly through your county’s website.

Date Event Price List to Sale Price per Sq Ft
11/10/2025 11/10/25 Pending -- -- --
11/15/2024 11/15/24 For Sale $750,000 -- $336 / Sq Ft
Source: State-Wide MLS

About the Listing Agent

Victoria Pizzarelli

Family First Realty RI, LLC

(401) 381-5862

Section Image

As the Broker/Owner of Family First Realty, a boutique real estate brokerage serving Rhode Island and Massachusetts, I believe clients deserve personalized service, expert guidance, and exceptional value. Family First Realty provides the same powerful tools, technology, marketing platforms, and industry resources as the largest franchise brokerages—but without the overhead expenses that often come with a large corporate structure. This allows us to focus our resources where they matter most:

Victoria's Other Listings

  • 29 Calumet Ave, Johnston, RI 02919

    $600,000 $25K PRICE DROP

    • 3 Beds
    • 2.5 Baths
    • 1,832 Sq Ft
    • 29 Calumet Ave
    • Johnston, RI

    SOLAR PANELS CONVEYED FREE & CLEAR WITH TRANSFERABLE WARRANTY. Built in 2021, this beautifully maintained home offers the perfect blend of modern comfort, energy efficiency, and turnkey convenience without the wait or added expense of new construction. From the moment you enter, natural light fills the open-concept living space, highlighting hardwood floors, thoughtful finishes, and a layout

    Victoria Pizzarelli Family First Realty RI, LLC

    Section Image
  • 76 Sabra St, Cranston, RI 02910

    $575,000 Pending

    • 5 Beds
    • 2.5 Baths
    • 2,000 Sq Ft
    • 76 Sabra St
    • Cranston, RI

    Charming Multi-Family Home on a Double Lot in Cranston, RI. Welcome to this warm and inviting two-unit home nestled on a generous double lot in the heart of Cranston a rare find that's perfect for owner-occupants or savvy investors alike. The main unit offers comfortable living with 3 bedrooms and 1.5 baths, a cozy electric fireplace in the living room, and a bright kitchen and dining area. Greet

    Victoria Pizzarelli Family First Realty RI, LLC

    Section Image
  • 15 Saw Mill Dr Unit 307, North Kingstown, RI 02852

    $314,900 Pending

    • 1 Bed
    • 1 Bath
    • 980 Sq Ft
    • 15 Saw Mill Dr
    • Unit 307
    • North Kingstown, RI

    Welcome to this beautifully appointed 3rd-floor, 1-bedroom suite at sought-after Saw Mill Square! This stylish condo offers an open floor plan designed for comfortable everyday living, featuring a fireplaced living room, versatile den perfect as a home office or sitting area and a kitchen with dining area showcasing granite counters, ideal for cooking and entertaining alike. Practical details

    Victoria Pizzarelli Family First Realty RI, LLC

    Section Image
  • 5 Pico Cir, Johnston, RI 02919

    $868,050 Sold May 15, 2026

    • 5 Beds
    • 3.5 Baths
    • 2,230 Sq Ft
    • 5 Pico Cir
    • Johnston, RI

    Welcome to Pico Circle at Cherry Blossom Estates. Prices vary depending on the lot and style of choice. Colonial and ranch-style homes range from 3-4 bedrooms with 2- 3 bathrooms. Situated on or up to half-acre lots. We offer bamboo flooring throughout, granite counters, a fireplace, and an appliance package. Please note that the builder reserves the right to make changes before executing sales

    Victoria Pizzarelli Family First Realty RI, LLC

  • 1 Pico Cir, Johnston, RI 02919

    $775,000 Sold Jun 15, 2026

    • 3 Beds
    • 2.5 Baths
    • 2,196 Sq Ft
    • 1 Pico Cir
    • Johnston, RI

    Welcome to Pico Circle at Cherry Blossom Estates. Prices vary depending on the lot and style of choice. Colonial and ranch-style homes are available, ranging from 3-4 bedrooms with 2- 3 bathrooms. Situated on up to half-acre lots. Offering bamboo flooring throughout, a choice of finishes and colors, cabinetry, and granite counters. Also, offering a gas fireplace, and an appliance package. Please

    Victoria Pizzarelli Family First Realty RI, LLC

  • 3 Pico Cir, Johnston, RI 02919

    $750,000 Sold Aug 22, 2025

    • 4 Beds
    • 2.5 Baths
    • 2,230 Sq Ft
    • 3 Pico Cir
    • Johnston, RI

    Welcome to Pico Circle at Cherry Blossom Estates. Prices vary depending on the lot and style of choice. Colonial and ranch-style homes are available, ranging from 3-4 bedrooms with 2- 3 bathrooms. Situated on or up to half-acre lots. Offering bamboo flooring throughout, granite counters, fireplace, and appliance package. Please note that the builder reserves the right to make changes before

    Victoria Pizzarelli Family First Realty RI, LLC

  • 12 Parkside Dr, Johnston, RI 02919

    $410,000 Sold Dec 23, 2025

    • 2 Beds
    • 1.5 Baths
    • 2,236 Sq Ft
    • 12 Parkside Dr
    • Johnston, RI

    Property sold before print and listed for appraisal purposes only.

    Victoria Pizzarelli Family First Realty RI, LLC

  • 32 Waterman Ave, Johnston, RI 02919

    $430,000 Sold Oct 29, 2025

    • 3 Beds
    • 2 Baths
    • 2,222 Sq Ft
    • 32 Waterman Ave
    • Johnston, RI

    Welcome to this charming and move-in-ready home, offering comfort, style, and peace of mind. Featuring two bedrooms on the main level and a third on the second, this home provides flexibility for family, guests, or a private home office. With two full baths and an updated kitchen complete with hardwood floors and a cozy eat-in area, every detail has been thoughtfully designed for modern living.

    Victoria Pizzarelli Family First Realty RI, LLC

  • 1880 Smith St, North Providence, RI 02911

    $526,000 Sold May 14, 2026

    • 6 Beds
    • 2 Baths
    • 1,764 Sq Ft
    • 1880 Smith St
    • North Providence, RI

    A rare and captivating opportunity unfolds along sought-after Smith Street in North Providence, where charm meets possibility in this beautifully maintained two-family residence. Each unit offers three spacious bedrooms, thoughtfully designed to invite both comfort and connection. Sunlight pours through the windows, illuminating interiors that have been lovingly cared for, creating a sense of

    Victoria Pizzarelli Family First Realty RI, LLC

Source: State-Wide MLS

MLS Number: 1373036

State-Wide MLS
Your Personal Tour Guide

Ask me questions while you tour the home.