
Melissa Perrault
Keller Williams Realty Metro-Concord
(603) 420-2039
81 Total Sales
1 in Boscawen
$210,000 Price

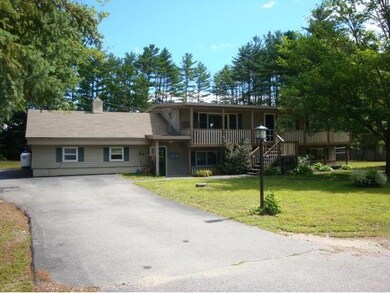
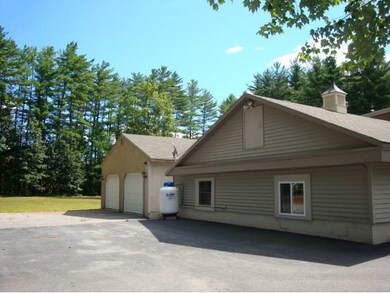
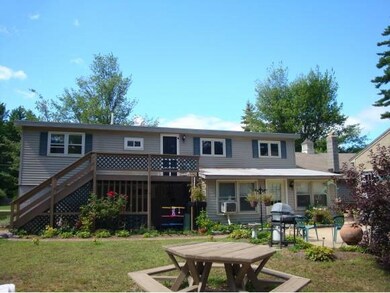
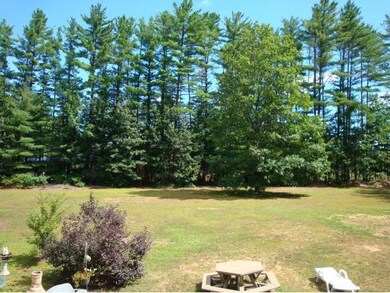
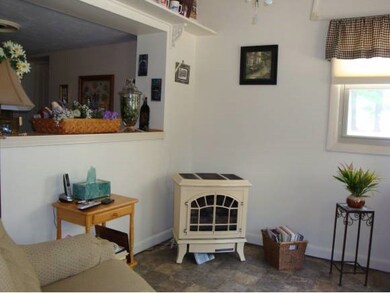
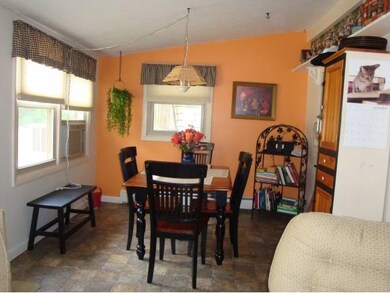
Spacious, open-concept legal two family home located on quiet dead end street on 1.37 acres with detached two car detached garage. Upper unit features 2 bedrooms, oversized kitchen and living room, office, full bath, covered front porch & deck. Lower unit features two bedrooms, one bath, living room, 4 season room, 18x16 family room, workshop, mud room & storage, hardwood flooring, carpet & vinyl, walk in pantry. Home has had many updates including new septic. Country setting with beautiful perennial gardens within an easy commute to Concord and the lakes region.
Last Agent to Sell the Property
Remax Capital Realty and Remax Coastal Living License #012742 Listed on: 03/01/2017
We collect this data history from publicly available records. To have your information removed, we recommend requesting removal directly through your county’s website.
Melissa Perrault
Keller Williams Realty Metro-Concord
(603) 420-2039
81 Total Sales
1 in Boscawen
$210,000 Price
Steve Maguire
EXP Realty
(351) 529-7682
31 Total Sales
1 in Boscawen
$455,000 Price
Katie Oddy
REAL Broker NH, LLC
(877) 816-3238
89 Total Sales
2 in Boscawen
$270K - $400K Price Range
Johnna Brown
RE/MAX Realty One
(877) 793-9862
156 Total Sales
1 in Boscawen
$380,000 Price
Amy Jones
The Gove Group Real Estate, LLC
(877) 731-4103
50 Total Sales
1 in Boscawen
$410,000 Price
Delores Seager
BHHS Verani Belmont
(603) 707-4506
55 Total Sales
1 in Boscawen
$128,000 Price
We collect this data history from publicly available records. To have your information removed, we recommend requesting removal directly through your county’s website.
| Date | Buyer | Sale Price | Title Company |
|---|---|---|---|
| -- | None Available | ||
| Patrick Kerns Ret | -- | None Available | |
| Kerns Patrick | -- | None Available | |
| Kerns Patrick | -- | None Available | |
| Kerns Patrick | -- | None Available | |
| Patrick Kerns Ret | -- | None Available | |
| Kerns Patrick | -- | None Available | |
| Kerns Patrick | -- | None Available | |
| Patrick Kerns Ret | -- | None Available | |
| Patrick Kerns Ret | -- | -- | |
| Kerns Patrick J | $225,533 | -- | |
| Jean M Dineen T M | -- | -- |
We collect this data history from publicly available records. To have your information removed, we recommend requesting removal directly through your county’s website.
| Date | Status | Borrower | Loan Amount |
|---|---|---|---|
| Previous Owner | -- | $175,800 | |
| Closed | Kerns Patrick | $178,665 | |
| Previous Owner | -- | $180,400 | |
| Previous Owner | Dineen Jean M | $355,500 | |
| Previous Owner | Dineen Jean M | $75,000 |
We collect this data history from publicly available records. To have your information removed, we recommend requesting removal directly through your county’s website.
| Date | Event | Price | List to Sale | Price per Sq Ft |
|---|---|---|---|---|
| 04/19/2017 04/19/17 | Sold | $225,500 | -1.9% | $62 / Sq Ft |
| 03/09/2017 03/09/17 | Pending | -- | -- | -- |
| 03/01/2017 03/01/17 | For Sale | $229,900 | 0.0% | $63 / Sq Ft |
| 05/15/2015 05/15/15 | Rented | $1,200 | 0.0% | -- |
| 05/15/2015 05/15/15 | For Rent | $1,200 | -- | -- |
We collect this data history from publicly available records. To have your information removed, we recommend requesting removal directly through your county’s website.
| Year | Tax Paid | Tax Assessment Tax Assessment Total Assessment is a certain percentage of the fair market value that is determined by local assessors to be the total taxable value of land and additions on the property. | Land | Improvement |
|---|---|---|---|---|
| 2025 | $9,558 | $459,500 | $177,600 | $281,900 |
| 2024 | $8,850 | $459,500 | $177,600 | $281,900 |
| 2023 | $8,928 | $459,500 | $177,600 | $281,900 |
| 2022 | $7,259 | $234,400 | $105,600 | $128,800 |
| 2021 | $6,652 | $234,400 | $105,600 | $128,800 |
| 2020 | $6,280 | $234,400 | $105,600 | $128,800 |
| 2019 | $6,591 | $234,400 | $105,600 | $128,800 |
| 2018 | $6,235 | $234,400 | $105,600 | $128,800 |
| 2017 | $5,934 | $198,000 | $71,300 | $126,700 |
| 2016 | $5,665 | $198,000 | $71,300 | $126,700 |
| 2015 | $5,821 | $198,000 | $71,300 | $126,700 |
| 2014 | $5,653 | $198,000 | $71,300 | $126,700 |
| 2013 | $5,358 | $198,000 | $71,300 | $126,700 |
Seller's Agent in 2017
Simone Barry
Remax Capital Realty and Remax Coastal Living
(603) 738-6816
30 Total Sales
CM
Buyer's Agent in 2017
Christine Matthy
BHHS Verani Concord
(603) 715-0016
41 Total Sales
JD
Seller's Agent in 2015
Jean Dineen
RE/MAX
Source: PrimeMLS
MLS Number: 4619895
APN: BOSC M:0081D B:000049 L:000000
Disclaimer: Certain information contained herein is derived from information provided by parties other than Homes.com. All information provided is deemed reliable, but is not guaranteed to be accurate and should be independently verified.
Copyright 2026 PrimeMLS, Inc. All rights reserved. This information is deemed reliable, but not guaranteed. The data relating to real estate displayed on this display comes in part from the IDX Program of PrimeMLS. The information being provided is for consumers’ personal, non-commercial use and may not be used for any purpose other than to identify prospective properties consumers may be interested in purchasing.
Ask me questions while you tour the home.