
Steven Ferrigno
Ferrigno-Storrs, REALTORS LLC
(860) 864-4205
72 Total Sales
9 in Willington
$160K - $470K Price Range
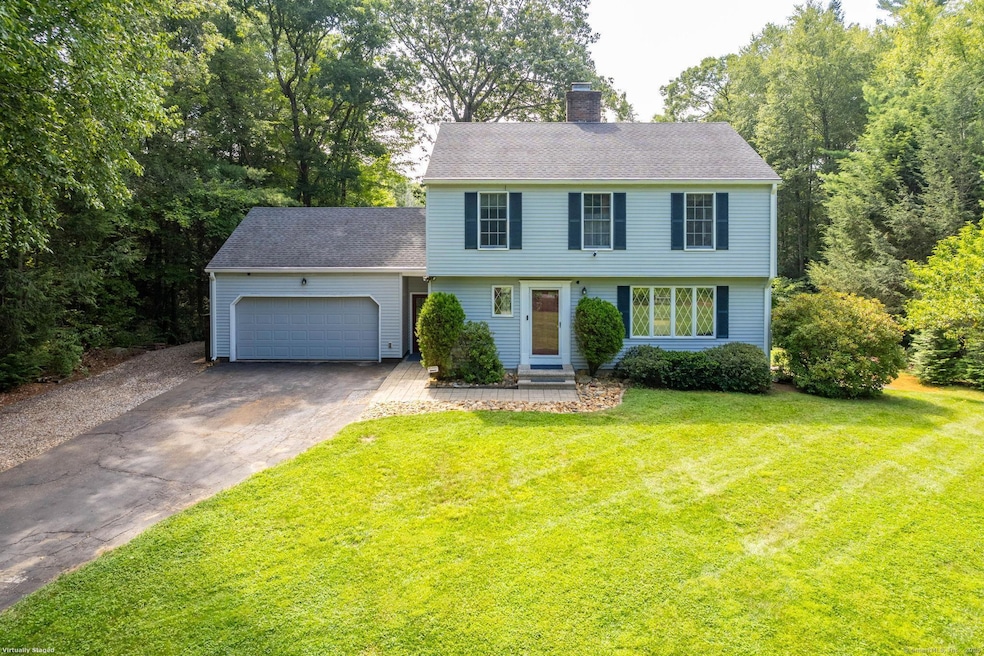
6 Pinecrest Road has a lot to offer! This delightful Colonial sits on a dead-end street, so no thru traffic for your peace and quiet. You'll love the land - large and level in the front for all types of outdoor activities, and then the backyard faces southwest and overlooks a lot of forests and trees. The home has a terrific layout with the main level having a flow that is perfect for family time and entertaining. The upper level has three bedrooms, each with ample+ closet space, and the primary bedroom has its own walk-in closet and full bathroom. The basement runs the full footprint of the home and so provides space for a workshop, exercise area, storage and more. The current owner has made many investments in updates across the board, cosmetically, structurally and mechanically. These include a complete kitchen renovation, updated bathrooms, installation of central air, upgraded electric, and much more! Schedule your own private tour today - you will love it!
Last Agent to Sell the Property
Rockoff Realty License #REB.0788589 Listed on: 08/08/2025
Steven Ferrigno
Ferrigno-Storrs, REALTORS LLC
(860) 864-4205
72 Total Sales
9 in Willington
$160K - $470K Price Range
Valerie MacNeil
Kazantzis Real Estate, LLC
(860) 544-2381
107 Total Sales
1 in Willington
$286,000 Price
Marta Lisowska
KW Legacy Partners
(860) 773-4369
71 Total Sales
1 in Willington
$150,000 Price
Stephen Daly
KW Legacy Partners
(959) 210-6481
78 Total Sales
2 in Willington
$355K - $400K Price Range
Stephanie Rush
RE/MAX Legends
(959) 500-5485
233 Total Sales
2 in Willington
$330K - $440K Price Range
Melissa DiPiazza
RE/MAX One
(914) 483-3631
209 Total Sales
1 in Willington
$495,000 Price
We collect this data history from publicly available records. To have your information removed, we recommend requesting removal directly through your county’s website.
| Date | Event | Price | List to Sale | Price per Sq Ft | Prior Sale |
|---|---|---|---|---|---|
| 09/26/2025 09/26/25 | Sold | $415,000 | -1.0% | $228 / Sq Ft | |
| 08/30/2025 08/30/25 | Pending | -- | -- | -- | |
| 08/23/2025 08/23/25 | Price Changed | $419,000 | -2.3% | $230 / Sq Ft | |
| 08/08/2025 08/08/25 | For Sale | $429,000 | +79.5% | $235 / Sq Ft | |
| 09/19/2018 09/19/18 | Sold | $239,000 | -2.0% | $99 / Sq Ft | View Prior Sale |
| 06/14/2018 06/14/18 | Price Changed | $243,900 | -2.4% | $101 / Sq Ft | |
| 05/21/2018 05/21/18 | For Sale | $249,900 | -- | $103 / Sq Ft |
We collect this data history from publicly available records. To have your information removed, we recommend requesting removal directly through your county’s website.
| Year | Tax Paid | Tax Assessment Tax Assessment Total Assessment is a certain percentage of the fair market value that is determined by local assessors to be the total taxable value of land and additions on the property. | Land | Improvement |
|---|---|---|---|---|
| 2025 | $6,050 | $238,000 | $50,080 | $187,920 |
| 2024 | $5,544 | $163,590 | $32,490 | $131,100 |
| 2023 | $5,261 | $163,590 | $32,490 | $131,100 |
| 2022 | $5,115 | $163,590 | $32,490 | $131,100 |
| 2021 | $5,098 | $163,590 | $32,490 | $131,100 |
| 2020 | $5,098 | $163,590 | $32,490 | $131,100 |
| 2019 | $5,098 | $163,590 | $32,490 | $131,100 |
| 2018 | $4,709 | $156,510 | $40,100 | $116,410 |
| 2017 | $4,709 | $156,510 | $40,100 | $116,410 |
| 2015 | $4,279 | $156,510 | $40,100 | $116,410 |
| 2014 | $4,279 | $156,510 | $40,100 | $116,410 |
Seller's Agent in 2025
Kevin Rockoff
Rockoff Realty
(860) 882-9598
268 Total Sales
Buyer's Agent in 2025
Heather Blais
RE/MAX
(413) 544-0914
129 Total Sales
Seller's Agent in 2018
Kalani Ladd
KW Legacy Partners
(860) 933-4853
98 Total Sales
Source: SmartMLS
MLS Number: 24117848
APN: WILL-000000-000000-079500
Disclaimer: Certain information contained herein is derived from information provided by parties other than Homes.com. All information provided is deemed reliable, but is not guaranteed to be accurate and should be independently verified.
IDX information is provided exclusively for personal, non-commercial use, and may not be used for any purpose other than to identify prospective properties consumers may be interested in purchasing. Information is deemed reliable but not guaranteed.
Ask me questions while you tour the home.