
Christina Pietras
Naples Realty Group
(413) 278-6757
43 Total Sales
2 in Monson
$90K - $96K Price Range


Estimated Value: $386,458
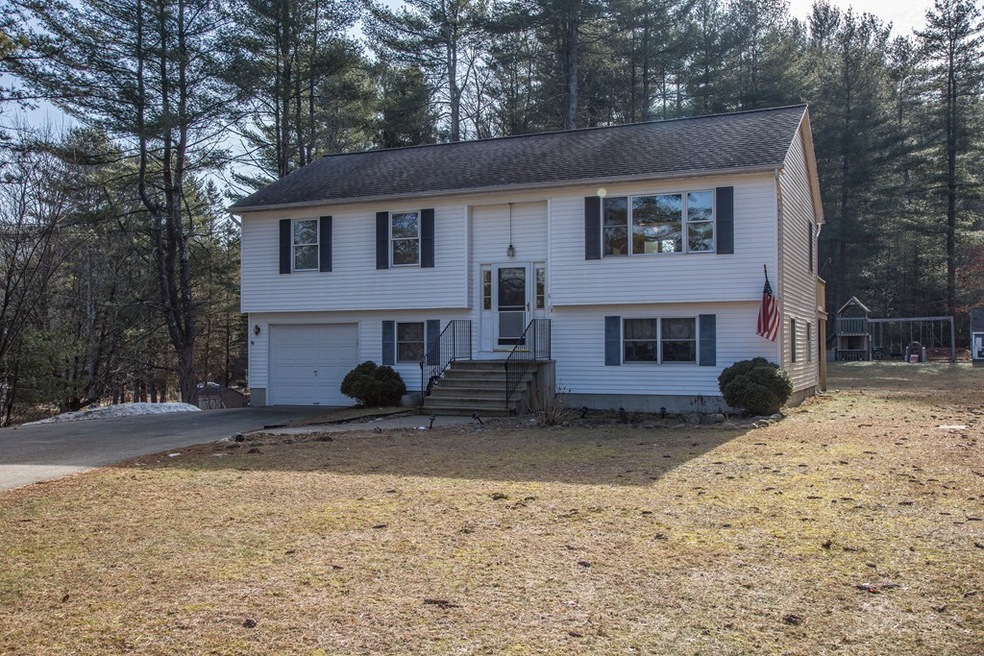
Located on a dead end road gives this well maintained split ranch private feel. There is wood laminate floors throughout the main living area that gives this floor plan a nice flow. The large picture window in the living room lets in an abundance of natural light. The large master bedroom includes 2 walk-in closets. You can enjoy Spring and Summer here on your back deck over looking a large backyard. The backyard is great for outdoor games and entertainment. The finished basement has a large family room and full bath so your company doesn't need to track through your home during the big game. The basement also features a home office. The location is close to the center of town and easy for commuting to Connecticut.
Last Agent to Sell the Property
REMAX Connections - Belchertown Listed on: 01/31/2018
Co-Listed By
Annmarie Jackson
RE/MAX Swift River Valley License #452509412
We collect this data history from publicly available records. To have your information removed, we recommend requesting removal directly through your county’s website.
Christina Pietras
Naples Realty Group
(413) 278-6757
43 Total Sales
2 in Monson
$90K - $96K Price Range
Ray Hoess-Brooks
HB Real Estate, LLC
(860) 356-3690
140 Total Sales
1 in Monson
$500,000 Price
Sam Takla
Coldwell Banker Realty - Framingham
(351) 444-9205
78 Total Sales
1 in Monson
$115,000 Price
Salim Abdoo
Naples Realty Group
(413) 288-4350
38 Total Sales
1 in Monson
$135,000 Price
Juan Cruzado
Media Realty Group Inc.
(413) 278-6763
77 Total Sales
3 in Monson
$95K - $130K Price Range
Jacob Wint
William Pitt Sotheby's Int'l
(413) 402-6373
47 Total Sales
1 in Monson
$440,000 Price
We collect this data history from publicly available records. To have your information removed, we recommend requesting removal directly through your county’s website.
| Date | Buyer | Sale Price | Title Company |
|---|---|---|---|
| $208,000 | -- | ||
| $139,900 | -- |
We collect this data history from publicly available records. To have your information removed, we recommend requesting removal directly through your county’s website.
| Date | Status | Borrower | Loan Amount |
|---|---|---|---|
| Open | $197,600 | ||
| Previous Owner | $185,000 | ||
| Previous Owner | $185,963 |
We collect this data history from publicly available records. To have your information removed, we recommend requesting removal directly through your county’s website.
| Date | Event | Price | List to Sale | Price per Sq Ft |
|---|---|---|---|---|
| 03/30/2018 03/30/18 | Sold | $208,000 | +4.0% | $116 / Sq Ft |
| 02/02/2018 02/02/18 | Pending | -- | -- | -- |
| 01/31/2018 01/31/18 | For Sale | $200,000 | -- | $111 / Sq Ft |
We collect this data history from publicly available records. To have your information removed, we recommend requesting removal directly through your county’s website.
| Year | Tax Paid | Tax Assessment Tax Assessment Total Assessment is a certain percentage of the fair market value that is determined by local assessors to be the total taxable value of land and additions on the property. | Land | Improvement |
|---|---|---|---|---|
| 2025 | $4,448 | $299,100 | $68,500 | $230,600 |
| 2024 | $4,387 | $283,000 | $68,500 | $214,500 |
| 2023 | $4,244 | $267,600 | $68,500 | $199,100 |
| 2022 | $4,108 | $230,400 | $68,500 | $161,900 |
| 2021 | $3,910 | $215,800 | $68,500 | $147,300 |
| 2020 | $3,943 | $215,800 | $68,500 | $147,300 |
| 2019 | $3,791 | $206,700 | $68,500 | $138,200 |
| 2018 | $3,714 | $211,000 | $75,900 | $135,100 |
| 2017 | $3,538 | $203,200 | $72,800 | $130,400 |
| 2016 | $3,467 | $202,500 | $69,200 | $133,300 |
| 2015 | $3,376 | $202,500 | $69,200 | $133,300 |
| 2014 | $3,281 | $202,500 | $69,200 | $133,300 |
T
Seller's Agent in 2018
The Jackson & Nale Team
RE/MAX
(413) 374-4232
301 Total Sales
A
Seller Co-Listing Agent in 2018
Annmarie Jackson
RE/MAX
Buyer's Agent in 2018
The Acuna Group
(413) 626-4097
141 Total Sales
Source: MLS Property Information Network (MLS PIN)
MLS Number: 72276548
APN: MONS-000099-000000-000001E
Disclaimer: Certain information contained herein is derived from information provided by parties other than Homes.com. All information provided is deemed reliable, but is not guaranteed to be accurate and should be independently verified.
The property listing data and information, or the Images, set forth herein were provided to MLS Property Information Network, Inc. from third party sources, including sellers, lessors and public records, and were compiled by MLS Property Information Network, Inc. The property listing data and information, and the Images, are for the personal, non-commercial use of consumers having a good faith interest in purchasing or leasing listed properties of the type displayed to them and may not be used for any purpose other than to identify prospective properties which such consumers may have a good faith interest in purchasing or leasing. MLS Property Information Network, Inc. and its subscribers disclaim any and all representations and warranties as to the accuracy of the property listing data and information, or as to the accuracy of any of the Images, set forth herein.
Ask me questions while you tour the home.