NOT LISTED FOR SALE

6 Pleasant St Unit 10 Hooksett, NH 03106

Hooksett Area
2 Beds
1.5 Baths
1,138 Sq Ft
1998 Built

Sale Details

Date Sold: September 26, 2024

Last sale price $315,000 $277 Per Sq Ft

6 Days on Market

Highlights

  • Wooded Lot
  • Air Conditioning
  • Tile Flooring
  • Hooksett Memorial School Rated A-
  • Tankless Water Heater
  • Garden

About This Home

As of September 2024

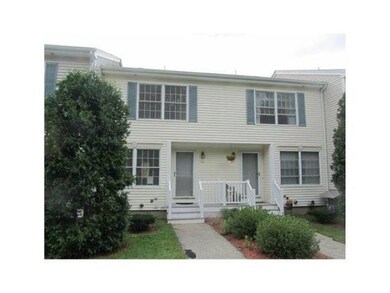
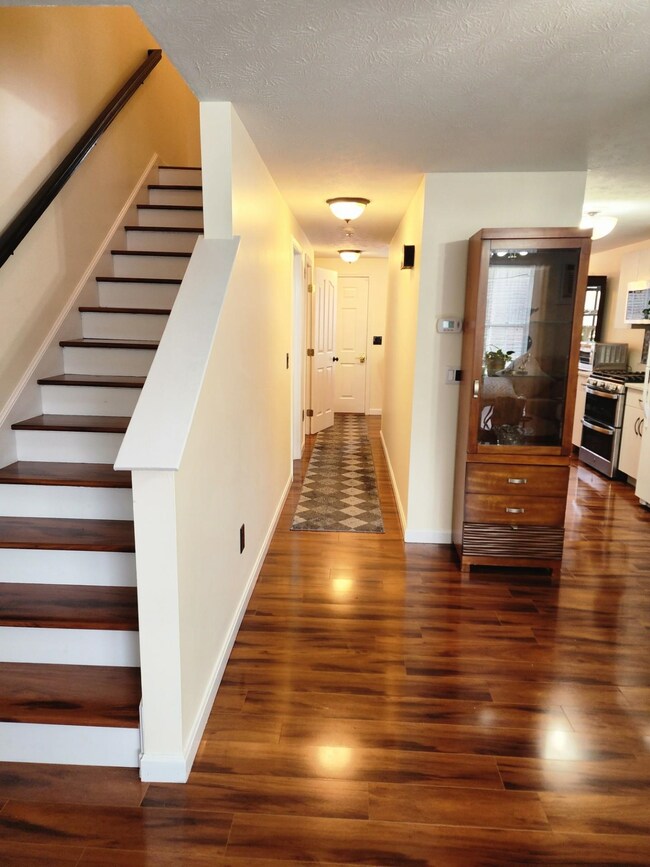
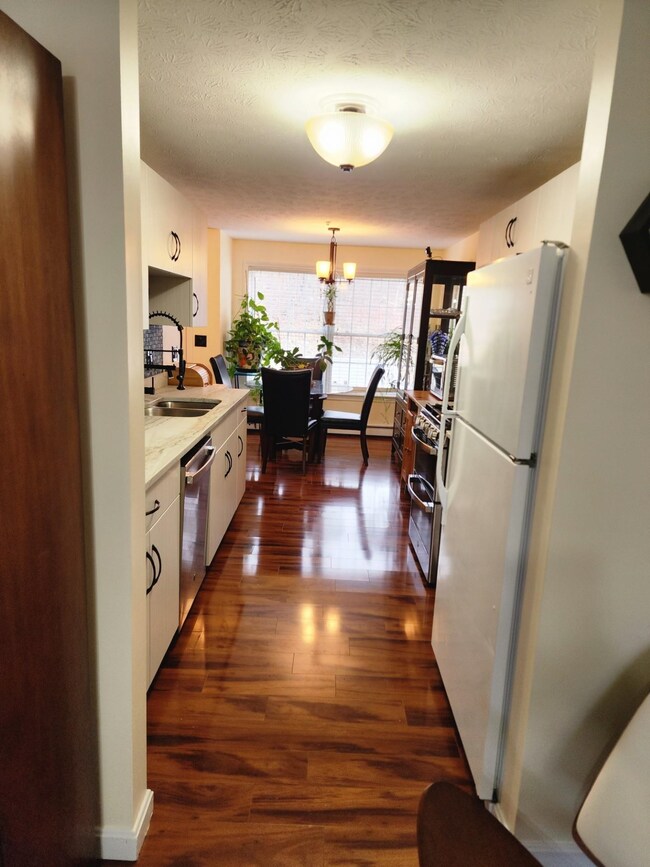
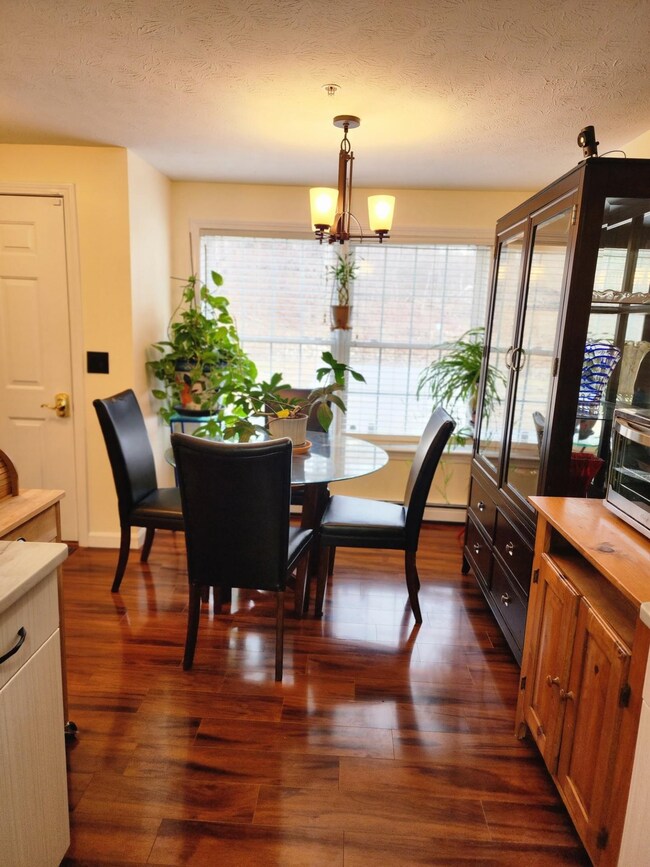
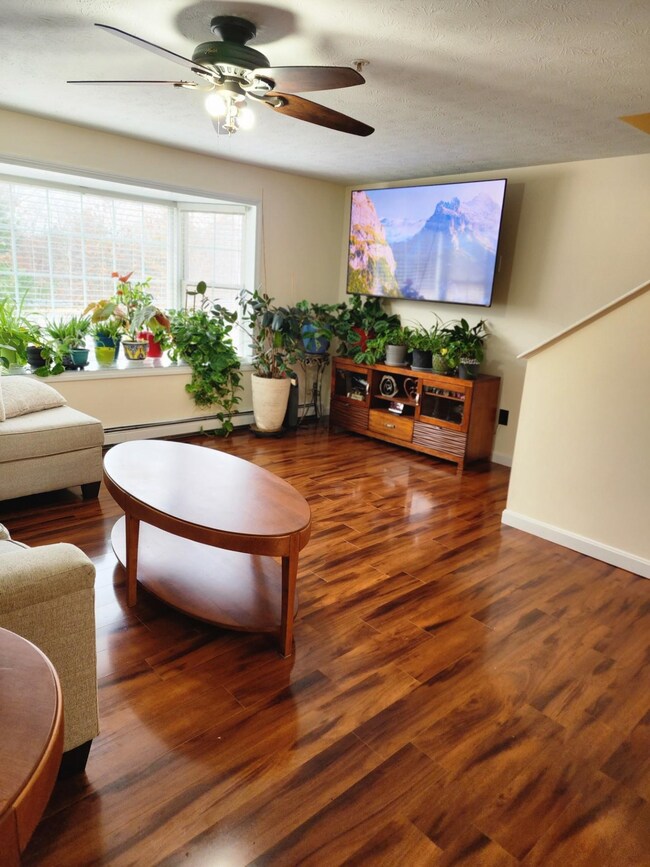
Welcome to Hooksett Country View Condo's. This well maintained 2 bedroom 1.5 bath Townhouse sets in a beautiful country setting convenient to Concord or Manchester. You will find a beautiful updated kitchen, dining area and sunny living room, and half bath on the first floor. Second floors provides you with 2 generous size bedrooms and full bath. Ceiling fans, laminate and tile floors, 3/4 newly painted interior including-doors-ceiling, front door, you can check those items from that "honey do" list. Bonus is the 1 car garage under. Beautiful flower beds at your front door and set nicely at the end of the complex with the woods behind you gives you a tranquil environment, enjoy the wildlife! Subject to seller finding suitable housing.

Last Agent to Sell the Property

Jacqueline Ducharme

Coldwell Banker Realty Bedford NH Brokerage Phone: 603-361-2903 License #040691 Listed on: 08/14/2024

Coldwell Banker Realty Bedford NH

Last Buyer's Agent

Christian Koolian

Jason Mitchell Group

Townhouse Details

Home Type

  • Townhome

Est. Annual Taxes

  • $4,102

Year Built

  • Built in 1998

HOA Fees

  • $230 Monthly HOA Fees

Parking

  • 1 Car Garage
  • Visitor Parking

Home Design

  • Concrete Foundation
  • Wood Frame Construction
  • Shingle Roof

Interior Spaces

  • 2-Story Property
  • Ceiling Fan
  • Blinds
  • Dining Area
  • Scuttle Attic Hole
  • Washer and Dryer Hookup

Kitchen

  • Electric Range
  • Dishwasher

Flooring

  • Laminate
  • Tile

Bedrooms and Bathrooms

  • 2 Bedrooms

Basement

  • Walk-Out Basement
  • Basement Fills Entire Space Under The House
  • Connecting Stairway
  • Interior Basement Entry
  • Laundry in Basement

Unit Details

  • Landscaped
  • Sprinkler System
  • Wooded Lot
  • Garden

Schools

  • Fred C. Underhill Elementary School
  • David R. Cawley Middle Sch
  • Pinkerton Academy High School

Utilities

  • Air Conditioning
  • Forced Air Heating System
  • Heating System Uses Natural Gas
  • Tankless Water Heater
  • Natural Gas Water Heater
  • Internet Available
  • Cable TV Available

Listing and Financial Details

  • Legal Lot and Block E10 / 0116

Community Details

Overview

  • Association fees include landscaping, trash, condo fee
  • Master Insurance
  • Country View Condos

Amenities

  • Door to Door Trash Pickup

Recreation

  • Trails
  • Snow Removal

Townhouse Details

Home Type

Townhome

Est. Annual Taxes

$4,102

Year Built

Built in 1998

HOA Fees

$230 per month

Parking

1

Listing Details

  • Status Detail: Closed
  • Directions: Route 28 North to left on Pleasant St. Left into Country View. Building E is the last building on the right.
  • Units per Building: 6
  • Construction: Existing
  • Total Stories: 2
  • Price Per Sq Ft: 256.93
  • Property Class: Residential
  • Property Type: Condo
  • Year Built: 1998
  • List Agent: 1999
  • Display On Internet: Internet - Cable
  • Architectural Style: Townhouse
  • ResoLotFeatures: Condo Development, Country Setting, Street Lights, Walking Trails, Wooded
  • Special Features: None
  • Property Sub Type: Townhouses
  • Stories: 2

Interior Features

  • Appliances: Dishwasher, Range - Electric, Refrigerator, Water Heater - Gas, Water Heater - Tankless
  • Equipment: Air Conditioner, Sprinkler System
  • Features Interior: Attic - Hatch/Skuttle, Blinds, Ceiling Fan, Dining Area, Laundry Hook-ups, Laundry - Basement
  • Total Bedrooms: 2
  • Flooring: Laminate, Tile
  • Total Bathrooms: 2
  • Half Bathrooms: 1
  • Full Bathrooms: 1
  • Basement: Yes
  • Basement Access Type: Interior
  • Basement Description: Concrete, Concrete Floor, Full, Stairs - Interior, Walkout
  • Level 1: Level 1: Bath - 1/2, Level 1: Kitchen/Dining, Level 1: Living Room
  • Level 2: Level 2: Bedroom, Level 2: Bath - Full, Level 2: Primary Bedroom
  • Room 1: Kitchen/Dining, On Level: 1
  • Room 2: Living Room, On Level: 1
  • Room 3: Bedroom, On Level: 2
  • Room 4: Primary Bedroom, On Level: 2
  • Room 5: 2
  • Room 6: Bath - 1/2, On Level: 1
  • Sq Ft - Apx Finished AG: 1138
  • Sq Ft - Apx Finished BG: 88
  • Sq Ft - Apx Total: 1436
  • Sq Ft - Apx Total Finished: 1226
  • Sq Ft - Apx Unfinished BG: 210

Exterior Features

  • Building Number: E
  • Driveway: Paved
  • Foundation: Concrete
  • Roads: Association
  • Roof: Shingle - Asphalt
  • Features Exterior: Garden Space
  • Construction Type: Wood Frame

Garage/Parking

  • Garage Capacity: 1
  • Parking: Parking Spaces 2, Paved, Visitor
  • Garage: Yes

Utilities

  • Electric: Circuit Breaker(s)
  • Fuel Company: Liberty
  • Sewer: Public
  • Heating Fuel: Gas - Natural
  • Heating: Forced Air
  • Electric Company: Eversource
  • Utilities: Cable - At Site
  • Water Source: Public

Condo/Co-op/Association

  • HOA Fee Frequency: Monthly
  • Fee: 230
  • Fee Includes: Landscaping, Trash, Condo Association Fee
  • Condo Fees: Yes
  • Condo Name: Country View
  • Association Amenities: Master Insurance, Landscaping, Snow Removal, Trash Removal

Schools

  • Elementary School: Fred C. Underhill School
  • High School: Pinkerton Academy

Lot Info

  • Map: 6
  • Lot: E10
  • Surveyed: Unknown
  • Zoning: res
  • Deed Book: 3364
  • Deed Page: 0666
  • Deed Recorded Type: Warranty
  • Unit/Lot Number: E 10

Tax Info

  • Tax Gross Amount: 4102
  • Tax Year: 2024

MLS Schools

  • School District: Hooksett School District
  • School Middle Jr: David R. Cawley Middle Sch
Create a Home Valuation Report for This Property
The Home Valuation Report is an in-depth analysis detailing your home's value as well as a comparison with similar homes in the area

Home Values in the Area

Source: Public Records

Average Home Value in this Area


Source: Public Records

Property History

We collect this data history from publicly available records. To have your information removed, we recommend requesting removal directly through your county’s website.

Date Event Price List to Sale Price per Sq Ft
09/26/2024 09/26/24 Sold $315,000 +5.0% $277 / Sq Ft
08/20/2024 08/20/24 Pending -- -- --
08/14/2024 08/14/24 For Sale $299,900 -- $264 / Sq Ft
Source: PrimeMLS

Agents Affiliated with this Home

  • Section Image
  • Section Image
See All Agents

Map

Source: PrimeMLS

MLS Number: 5009813

PrimeMLS
Your Personal Tour Guide

Ask me questions while you tour the home.