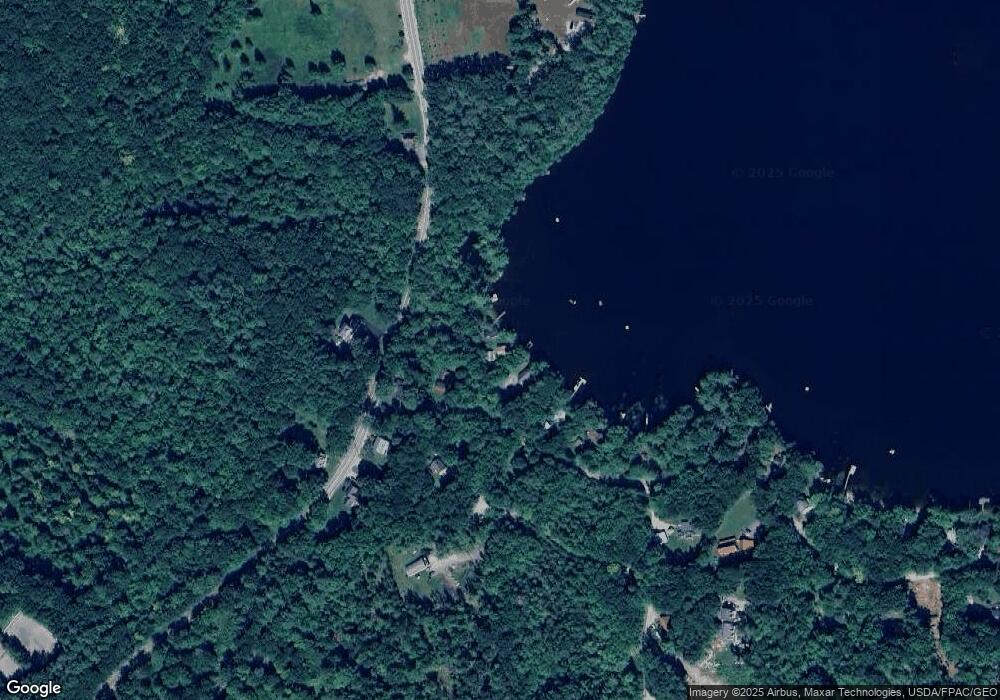
6 Plummer Dr Raymond, ME 04071
Estimated payment $3,131/month
Highlights
- 50 Feet of Waterfront
- Property is near public transit
- Ranch Style House
- Deck
- Wooded Lot
- Attic
About This Home
Discover the perfect lakeside escape at 6 Plummer Drive, a charming waterfront retreat set on the peaceful shores of Raymond Pond. This well-kept home offers the ideal blend of comfort, recreation, and classic Maine lakefront living. Inside, you'll find bright, welcoming spaces with views that draw your eye straight to the water. The layout is designed for easy living--whether you're enjoying quiet mornings on the deck, hosting friends for summer cookouts, or settling in after a day on the pond. Step outside and the real magic begins. With direct water access, a private shoreline, and a setting that feels tucked away yet close to everything, this property makes it effortless to enjoy swimming, kayaking, fishing, and year-round relaxation. The lot provides just the right amount of space for outdoor living without overwhelming maintenance. Raymond Pond is known for its calm waters and friendly community atmosphere, making it a favorite for both seasonal and year-round residents. Conveniently located near Windham, Sebago Lake, and local amenities, this home offers the rare opportunity to enjoy true waterfront living with everyday practicality. Whether you're looking for a getaway or a full-time residence, 6 Plummer Drive delivers the Maine lake lifestyle beautifully.
Listing Agent
Maine Real Estate Experts Brokerage Email: cindysdan@yahoo.com Listed on: 07/01/2026
Home Details
Home Type
- Single Family
Est. Annual Taxes
- $4,981
Year Built
- Built in 1940
Lot Details
- 29,621 Sq Ft Lot
- 50 Feet of Waterfront
- Property fronts a private road
- Interior Lot
- Level Lot
- Open Lot
- Wooded Lot
- Property is zoned LRR1
HOA Fees
- $15 Monthly HOA Fees
Parking
- 2 Car Detached Garage
- Garage Door Opener
- Gravel Driveway
- Off-Street Parking
Property Views
- Water
- Scenic Vista
Home Design
- Ranch Style House
- Camp Architecture
- Poured Concrete
- Wood Frame Construction
- Pitched Roof
- Shingle Roof
- Vinyl Siding
Interior Spaces
- 912 Sq Ft Home
- Ceiling Fan
- Storm Doors
- Electric Range
- Attic
Flooring
- Carpet
- Vinyl
Bedrooms and Bathrooms
- 2 Bedrooms
- 1 Full Bathroom
- Shower
Laundry
- Laundry on main level
- Dryer
- Washer
Unfinished Basement
- Interior Basement Entry
- Dirt Floor
- Crawl Space
Utilities
- Cooling Available
- Forced Air Heating System
- Heat Pump System
- Electricity To Lot Line
- Private Water Source
- Well
- Septic Tank
- Septic Design Available
- Private Sewer
- Internet Available
Additional Features
- Smart Grid Meter
- Deck
- Property is near public transit
Community Details
- Rp1 Subdivision
- The community has rules related to deed restrictions
Listing and Financial Details
- Tax Lot 10
Map
Home Values in the Area
Average Home Value in this Area
Tax History
We collect this data history from publicly available records. To have your information removed, we recommend requesting removal directly through your county’s website.
| Year | Tax Paid | Tax Assessment Tax Assessment Total Assessment is a certain percentage of the fair market value that is determined by local assessors to be the total taxable value of land and additions on the property. | Land | Improvement |
|---|---|---|---|---|
| 2024 | $4,400 | $255,800 | $186,900 | $68,900 |
| 2023 | $4,067 | $255,800 | $186,900 | $68,900 |
| 2022 | $3,837 | $255,800 | $186,900 | $68,900 |
| 2021 | $3,607 | $255,800 | $186,900 | $68,900 |
| 2019 | $3,441 | $255,800 | $186,900 | $68,900 |
| 2018 | $0 | $255,800 | $186,900 | $68,900 |
| 2017 | $2,323 | $255,800 | $186,900 | $68,900 |
| 2016 | $3,095 | $255,800 | $186,900 | $68,900 |
| 2015 | $3,057 | $255,800 | $186,900 | $68,900 |
| 2014 | $3,018 | $255,800 | $186,900 | $68,900 |
| 2013 | $2,878 | $255,800 | $186,900 | $68,900 |
Property History
We collect this data history from publicly available records. To have your information removed, we recommend requesting removal directly through your county’s website.
| Date | Event | Price | List to Sale | Price per Sq Ft |
|---|---|---|---|---|
| 07/10/2026 07/10/26 | Price Changed | $500,000 | -9.1% | $548 / Sq Ft |
| 07/01/2026 07/01/26 | For Sale | $550,000 | -- | $603 / Sq Ft |
Source: Maine Listings
MLS Number: 1669827
APN: RYMD-000022-000000-000010
- 20 Swans Rd
- 5 Abby Rd
- 0 Mountain Rd
- 95 Raymond Hill Rd
- 147 Spiller Hill Rd
- 148 Spiller Hill Rd
- 41 Haskell Ave
- 21 Haskell Ave
- 586 Webbs Mills Rd Unit 9
- 1 Gilleys Ln Unit 5
- 23 Raymond Hill Rd
- 8 Colina Dr
- 18 Martin Heights
- 16 Dyer Rd
- 192 Mountain Rd
- 130 Tenny Hill Rd
- 6 Outlaw Ridge Rd
- 179 Egypt Rd
- 409 Poland Spring Rd
- 97 Tenny Hill Rd
- 22 White Dove Dr
- 13 Egypt Rd
- 31 Grape Island Trail Unit SI ID1255945P
- 37 Crockett Rd Unit SI ID1255622P
- 62 O'Connor Rd Unit SI ID1255640P
- 10 Sand Rd
- 40 Claman Dr
- 3 Gordon Place Unit 1
- 1 Forsythia Ln
- 24 Bayou Rd Unit SI FL1-ID1255713P
- 144 Bayou Rd Unit SI ID1255633P
- 89 Sebago Rd
- 190 Center Rd Unit 190 Center Rd Gray
- 123 Whites Point Rd Unit SI ID1255627P
- 33 Baxter Woods Trail
- 71 Summit Rd
- 7 Sunset Rd Unit SI ID1255637P
- 3 Clark Ln Unit SI ID1532727P
- 36 Belvedere Dr
- 145 Beach Rd Unit SI ID1255649P
Ask me questions while you tour the home.