
John Silk
Responds Quickly
Engel & Volkers Boston
(508) 762-1632
71 Total Sales
1 in Grafton Hill
$549,900 Price
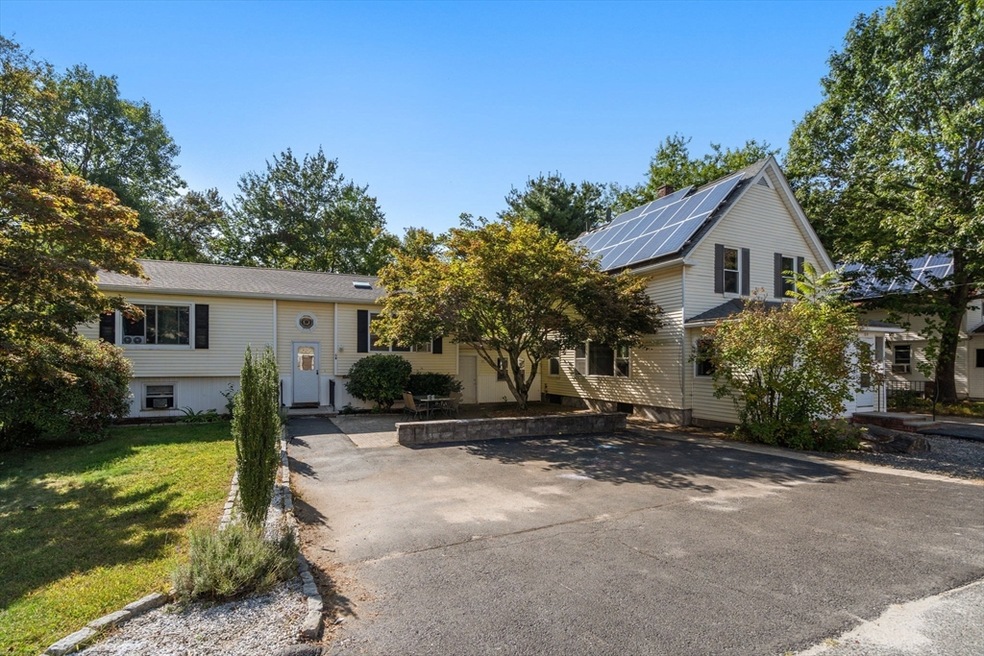
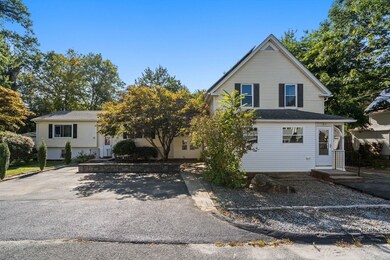
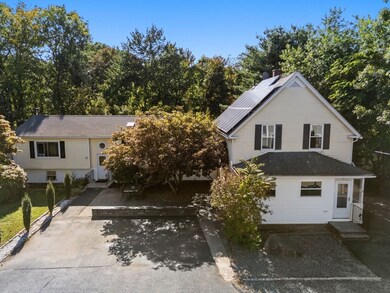
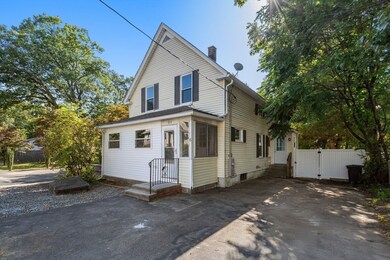
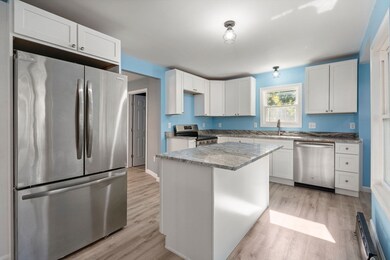
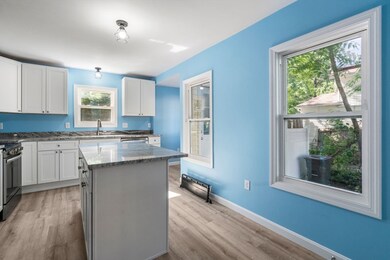
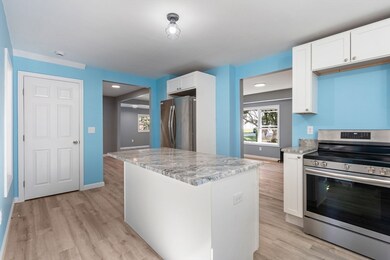
Offers due Monday 9/23 by 3pm. An incredibly rare opportunity you do not want to miss! This massive 2-family property feels like two single-family homes, connected yet offering privacy. Located on a quiet dead-end street, this home is in a prime commuter location just minutes from shopping, restaurants, bars, gyms, and more. Each unit has its own off-street parking, shares a large backyard, and there is also a detached garage/ shed for extra storage. Unit 6A, fully renovated in 2024, is move-in ready with 3 bedrooms, 2 baths, and modern finishes. Unit 6B, renovated in 2022, includes an in-law suite with a full kitchen and bath, as well as a new boiler system in 2023. Both units feature stainless steel appliances and granite countertops. The perfect owner-occupied investment opportunity for a new investor, or a seasoned investor looking for some cashflow! Unit 6A available for showings immediately, with 6B shown at open houses ONLY! Open Houses Sat 9/21 10-12 and Sun 9/22 11-1.
We collect this data history from publicly available records. To have your information removed, we recommend requesting removal directly through your county’s website.
John Silk
Engel & Volkers Boston
(508) 762-1632
71 Total Sales
1 in Grafton Hill
$549,900 Price
Jeffrey Wagner
Lamacchia Realty, Inc
(781) 737-7856
167 Total Sales
1 in Grafton Hill
$356,000 Price
Matthias Hoffmann
StartPoint Realty
(508) 665-1941
19 Total Sales
1 in Grafton Hill
$515,000 Price
Chad King
Prospective Realty INC
(978) 350-1119
36 Total Sales
2 in Grafton Hill
$561K - $660K Price Range
Sonja Perpignan
ERA Key Realty Services- Spenc
(978) 310-0431
28 Total Sales
1 in Grafton Hill
$480,000 Price
JD
Jose Duce Rocher
Century 21 Limitless
(781) 633-6951
151 Total Sales
1 in Grafton Hill
$512,000 Price
We collect this data history from publicly available records. To have your information removed, we recommend requesting removal directly through your county’s website.
| Date | Buyer | Sale Price | Title Company |
|---|---|---|---|
| $660,000 | None Available | ||
| Badger Property Group Llc | -- | None Available | |
| Roy Robert | $532,000 | None Available | |
| Linn Shawn | $314,000 | -- | |
| Diaz Rafel | $205,000 | -- | |
| Cabral Virgolino | $348,000 | -- |
We collect this data history from publicly available records. To have your information removed, we recommend requesting removal directly through your county’s website.
| Date | Status | Borrower | Loan Amount |
|---|---|---|---|
| Open | -- | $495,000 | |
| Previous Owner | -- | $399,000 | |
| Previous Owner | Diaz Rafael | $10,000 | |
| Previous Owner | Diaz Rafael | $202,144 | |
| Closed | Cabral Virgolino L | $104,400 | |
| Closed | Robert P | $231,000 | |
| Closed | Hollup Robert P | $45,000 | |
| Previous Owner | Hollop Robert P | $190,000 | |
| Previous Owner | Hollup Robert P | $163,000 | |
| Previous Owner | Hollup Robert P | $159,000 | |
| Previous Owner | Hollup Robert P | $148,500 | |
| Previous Owner | Hollup Robert P | $55,000 |
We collect this data history from publicly available records. To have your information removed, we recommend requesting removal directly through your county’s website.
| Date | Event | Price | List to Sale | Price per Sq Ft | Prior Sale |
|---|---|---|---|---|---|
| 10/30/2024 10/30/24 | Sold | $660,000 | +3.9% | $193 / Sq Ft | |
| 09/24/2024 09/24/24 | Pending | -- | -- | -- | |
| 09/18/2024 09/18/24 | For Sale | $635,000 | +19.4% | $186 / Sq Ft | |
| 09/01/2022 09/01/22 | Sold | $532,000 | +13.2% | $231 / Sq Ft | View Prior Sale |
| 01/09/2022 01/09/22 | Pending | -- | -- | -- | |
| 01/07/2022 01/07/22 | For Sale | $469,900 | +49.6% | $204 / Sq Ft | |
| 10/28/2016 10/28/16 | Sold | $314,000 | 0.0% | $136 / Sq Ft | View Prior Sale |
| 10/28/2016 10/28/16 | Sold | $314,000 | +4.7% | $136 / Sq Ft | View Prior Sale |
| 08/20/2016 08/20/16 | Pending | -- | -- | -- | |
| 08/20/2016 08/20/16 | Pending | -- | -- | -- | |
| 08/17/2016 08/17/16 | For Sale | $300,000 | 0.0% | $130 / Sq Ft | |
| 07/29/2016 07/29/16 | For Sale | $300,000 | -- | $130 / Sq Ft |
We collect this data history from publicly available records. To have your information removed, we recommend requesting removal directly through your county’s website.
| Year | Tax Paid | Tax Assessment Tax Assessment Total Assessment is a certain percentage of the fair market value that is determined by local assessors to be the total taxable value of land and additions on the property. | Land | Improvement |
|---|---|---|---|---|
| 2025 | $7,087 | $537,300 | $118,700 | $418,600 |
| 2024 | $7,209 | $524,300 | $118,700 | $405,600 |
| 2023 | $7,665 | $534,500 | $103,200 | $431,300 |
| 2022 | $5,561 | $365,600 | $82,600 | $283,000 |
| 2021 | $5,952 | $365,600 | $66,100 | $299,500 |
| 2020 | $6,215 | $365,600 | $66,100 | $299,500 |
| 2019 | $6,404 | $355,800 | $59,500 | $296,300 |
| 2018 | $6,384 | $337,600 | $59,500 | $278,100 |
| 2017 | $5,929 | $308,500 | $59,500 | $249,000 |
| 2016 | $6,028 | $292,500 | $43,700 | $248,800 |
| 2015 | $5,870 | $292,500 | $43,700 | $248,800 |
| 2014 | $5,715 | $292,500 | $43,700 | $248,800 |
Seller's Agent in 2024
Matthew Ryan
Century 21 Custom Home Realty
(774) 280-0708
2 in this area
49 Total Sales
MG
Buyer's Agent in 2024
Mg Group
Century 21 North East
(617) 389-1129
1 in this area
212 Total Sales
Seller's Agent in 2022
Paul Murphy
Coldwell Banker Realty - Worcester
(508) 612-2658
1 in this area
75 Total Sales
Seller's Agent in 2016
Bruce Linnehan
Coldwell Banker Realty - Worcester
(508) 450-6541
12 Total Sales
Source: MLS Property Information Network (MLS PIN)
MLS Number: 73291352
Disclaimer: Certain information contained herein is derived from information provided by parties other than Homes.com. All information provided is deemed reliable, but is not guaranteed to be accurate and should be independently verified.
The property listing data and information, or the Images, set forth herein were provided to MLS Property Information Network, Inc. from third party sources, including sellers, lessors and public records, and were compiled by MLS Property Information Network, Inc. The property listing data and information, and the Images, are for the personal, non-commercial use of consumers having a good faith interest in purchasing or leasing listed properties of the type displayed to them and may not be used for any purpose other than to identify prospective properties which such consumers may have a good faith interest in purchasing or leasing. MLS Property Information Network, Inc. and its subscribers disclaim any and all representations and warranties as to the accuracy of the property listing data and information, or as to the accuracy of any of the Images, set forth herein.
Ask me questions while you tour the home.