
Jacek Mikolajczyk
Berkshire Hathaway NE Prop.
(860) 781-9643
264 Total Sales
13 in Avon
$525K - $3.3M Price Range
Estimated Value: $368,340
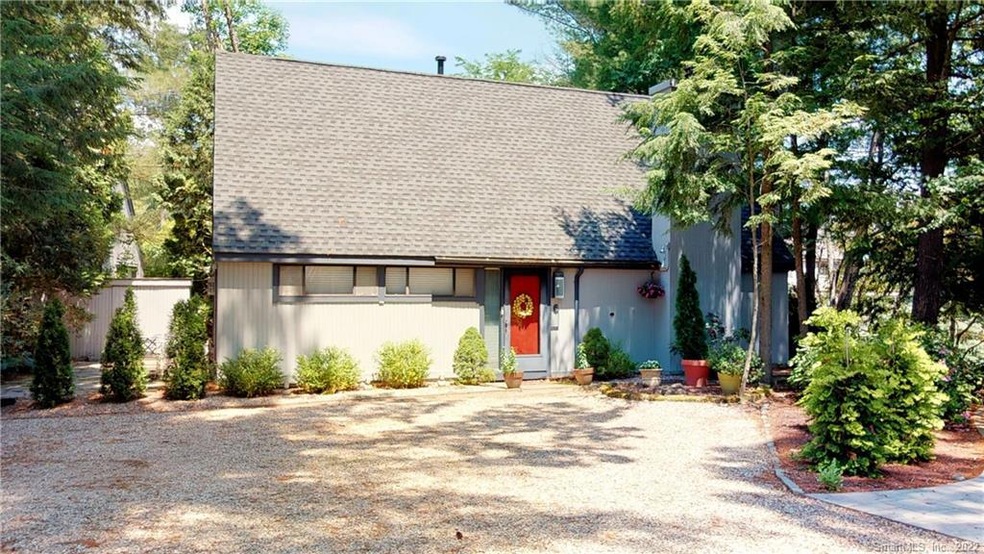
Simply the best location in Pond Place! This serene and tranquil setting overlooking the pond is simply magnificent! Upon entering your eyes will feast on the open floor plan which offers a decadent dining room that opens into the updated galley kitchen with a new floor newer gas cooktop/stove, white cabinets and a door that opens to the back deck - a great place to dine al fresco! The large living room boasts a fireplace as well as a slider that take you to the deck which offers pond views - this will surely be where you spend much of your outdoor time as you take in the view. In the winter months, light a fire and watch the snow falling outside. Also on the first floor is a full bedroom with a second slider to the pond view deck! A full bath is also located next to the master bedroom. Upstairs you will find an additional to bedrooms, with ample closet and storage space, as well as a full bath! This home is located in a sought after neighborhood and with the best location - you are within minutes of shopping, dining and entertainment on Route 44, including the brand new Whole Foods shopping plaza! Don't miss this opportunity ... when you come to visit, you will want to call this your new home!!!
Last Agent to Sell the Property
Berkshire Hathaway NE Prop. License #RES.0753779 Listed on: 06/16/2021
We collect this data history from publicly available records. To have your information removed, we recommend requesting removal directly through your county’s website.
Jacek Mikolajczyk
Berkshire Hathaway NE Prop.
(860) 781-9643
264 Total Sales
13 in Avon
$525K - $3.3M Price Range
Erin Giguiere
Regall Realty, LLC
(860) 500-1294
44 Total Sales
2 in Avon
$175K - $575K Price Range
Barbara Myslinski-Krucko
William Raveis Real Estate
(959) 245-5482
81 Total Sales
1 in Avon
$385,000 Price
Wayne Watt Jr.
THE CONNECTICUT AGENCY LLC
(860) 590-6997
63 Total Sales
1 in Avon
$508,000 Price
Lori Meyerson
Coldwell Banker Realty
(860) 791-4379
80 Total Sales
10 in Avon
$325K - $800K Price Range
Jim Treanor Jr
ERA Treanor Real Estate
(475) 244-9541
213 Total Sales
1 in Avon
$245,000 Price
We collect this data history from publicly available records. To have your information removed, we recommend requesting removal directly through your county’s website.
| Date | Buyer | Sale Price | Title Company |
|---|---|---|---|
| $215,000 | -- | ||
| Ludgin Andrew C | $161,000 | -- | |
| Panagakos Stephanie | $115,000 | -- |
We collect this data history from publicly available records. To have your information removed, we recommend requesting removal directly through your county’s website.
| Date | Event | Price | List to Sale | Price per Sq Ft |
|---|---|---|---|---|
| 08/03/2021 08/03/21 | Sold | $231,000 | +0.5% | $142 / Sq Ft |
| 06/28/2021 06/28/21 | Pending | -- | -- | -- |
| 06/16/2021 06/16/21 | For Sale | $229,900 | -- | $141 / Sq Ft |
We collect this data history from publicly available records. To have your information removed, we recommend requesting removal directly through your county’s website.
| Year | Tax Paid | Tax Assessment Tax Assessment Total Assessment is a certain percentage of the fair market value that is determined by local assessors to be the total taxable value of land and additions on the property. | Land | Improvement |
|---|---|---|---|---|
| 2025 | $5,972 | $194,210 | $0 | $194,210 |
| 2024 | $5,760 | $194,210 | $0 | $194,210 |
| 2023 | $4,852 | $137,090 | $0 | $137,090 |
| 2022 | $47 | $137,090 | $0 | $137,090 |
| 2021 | $4,690 | $137,090 | $0 | $137,090 |
| 2020 | $4,510 | $137,090 | $0 | $137,090 |
| 2019 | $4,510 | $137,090 | $0 | $137,090 |
| 2018 | $4,298 | $137,090 | $0 | $137,090 |
| 2017 | $4,194 | $137,090 | $0 | $137,090 |
| 2016 | $4,047 | $137,090 | $0 | $137,090 |
| 2015 | $3,948 | $137,090 | $0 | $137,090 |
| 2014 | $3,882 | $137,090 | $0 | $137,090 |
Seller's Agent in 2021
Pia Ciccone
Berkshire Hathaway Home Services
(860) 573-4026
169 Total Sales
NB
Buyer's Agent in 2021
Nicole Blass
Raynard & Peirce Realty,LLC
(860) 480-6064
15 Total Sales
Source: SmartMLS
MLS Number: 170410119
APN: AVON-000040-000000-000361-000006
Disclaimer: Certain information contained herein is derived from information provided by parties other than Homes.com. All information provided is deemed reliable, but is not guaranteed to be accurate and should be independently verified.
IDX information is provided exclusively for personal, non-commercial use, and may not be used for any purpose other than to identify prospective properties consumers may be interested in purchasing. Information is deemed reliable but not guaranteed.
Ask me questions while you tour the home.