
Elliot Stone
Responds Quickly
Century 21 Homestar
(216) 284-8532
303 Total Sales
3 in Downtown Willoughby
$152K - $278K Price Range


Estimated Value: $176,000 - $483,000
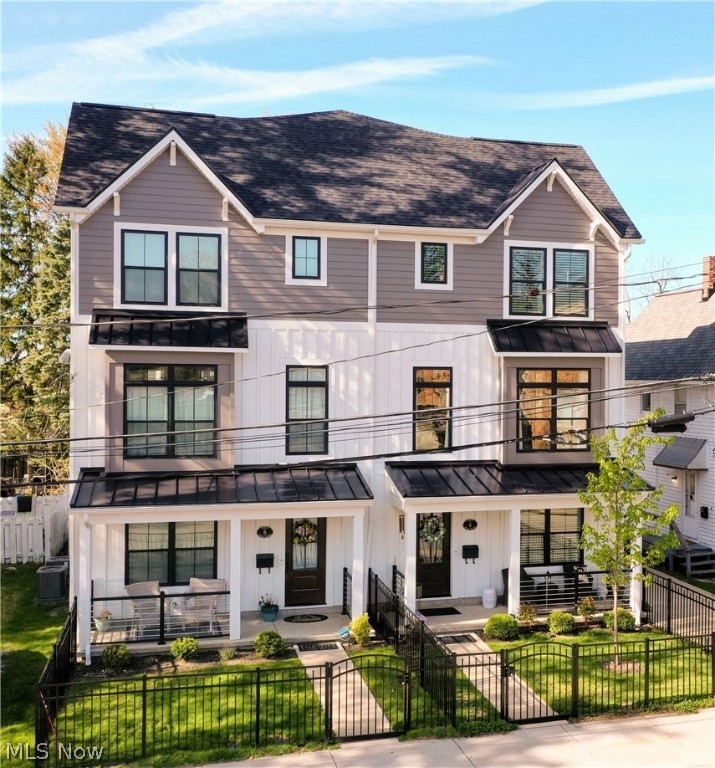
This exquisite Payne & Payne built townhome boasts an unbeatable location, just steps away from everything DTW has to offer. Enter from the charming front porch or the attached two-car garage into a flexible space, currently utilized as an office. The first level is completed with stunning hardwood floors and a spacious closet. The second level presents an open floor plan encompassing the kitchen, a walk-in pantry with custom shelving, a great room, and a half bath. Abundant natural light, hardwood floors, elegant quartz countertops, and an electric fireplace make this area ideal for hosting. On the third level, you'll find two generously sized bedrooms, each with its own ensuite full bath. The primary suite features a walk-in closet with custom shelving and organizers. Ascend to the top level to enjoy park views from your rooftop terrace, perfect for outdoor gatherings with gas, electric, and water hookups, complemented by a large storage room. This townhome has so much to offer, book your private showing today!
Last Agent to Sell the Property
Engel & Völkers Distinct Brokerage Email: nina@yourkeyinrealestate.com 440-478-4094 License #2004005154 Listed on: 04/30/2024
Last Buyer's Agent
Engel & Völkers Distinct Brokerage Email: nina@yourkeyinrealestate.com 440-478-4094 License #2004005154 Listed on: 04/30/2024
We collect this data history from publicly available records. To have your information removed, we recommend requesting removal directly through your county’s website.
Elliot Stone
Century 21 Homestar
(216) 284-8532
303 Total Sales
3 in Downtown Willoughby
$152K - $278K Price Range
Pam Conley
Cutler Real Estate
(234) 271-3905
119 Total Sales
1 in Downtown Willoughby
$350,000 Price
William Langa
HomeSmart Real Estate Momentum LLC
(440) 276-3725
68 Total Sales
18 in Downtown Willoughby
$98K - $619K Price Range
Michelle Underwood
Platinum Real Estate
(440) 664-3428
271 Total Sales
16 in Downtown Willoughby
$145K - $510K Price Range
Sheila Zullo
HomeSmart Real Estate Momentum LLC
(440) 635-3524
91 Total Sales
3 in Downtown Willoughby
$115K - $185K Price Range
Jenifer Black
Howard Hanna
(216) 238-5072
181 Total Sales
13 in Downtown Willoughby
$56K - $870K Price Range
We collect this data history from publicly available records. To have your information removed, we recommend requesting removal directly through your county’s website.
| Date | Buyer | Sale Price | Title Company |
|---|---|---|---|
| $445,000 | First Source Title | ||
| -- | Surety Title |
We collect this data history from publicly available records. To have your information removed, we recommend requesting removal directly through your county’s website.
| Date | Status | Borrower | Loan Amount |
|---|---|---|---|
| Previous Owner | $358,625 |
We collect this data history from publicly available records. To have your information removed, we recommend requesting removal directly through your county’s website.
| Date | Event | Price | List to Sale | Price per Sq Ft | Prior Sale |
|---|---|---|---|---|---|
| 05/23/2024 05/23/24 | Sold | $445,000 | -6.3% | $278 / Sq Ft | |
| 05/08/2024 05/08/24 | Pending | -- | -- | -- | |
| 04/30/2024 04/30/24 | For Sale | $474,900 | +25.8% | $297 / Sq Ft | |
| 12/03/2020 12/03/20 | Sold | $377,500 | +4.9% | $236 / Sq Ft | View Prior Sale |
| 09/09/2020 09/09/20 | Pending | -- | -- | -- | |
| 09/09/2020 09/09/20 | For Sale | $359,900 | -4.7% | $225 / Sq Ft | |
| 09/07/2020 09/07/20 | Off Market | $377,500 | -- | -- | |
| 07/02/2020 07/02/20 | Price Changed | $359,900 | +2.9% | $225 / Sq Ft | |
| 01/07/2020 01/07/20 | Price Changed | $349,900 | -2.8% | $219 / Sq Ft | |
| 11/08/2019 11/08/19 | Price Changed | $359,900 | +2.9% | $225 / Sq Ft | |
| 06/07/2019 06/07/19 | For Sale | $349,900 | -- | $219 / Sq Ft |
We collect this data history from publicly available records. To have your information removed, we recommend requesting removal directly through your county’s website.
| Year | Tax Paid | Tax Assessment Tax Assessment Total Assessment is a certain percentage of the fair market value that is determined by local assessors to be the total taxable value of land and additions on the property. | Land | Improvement |
|---|---|---|---|---|
| 2025 | $510 | $5,670 | $5,670 | |
| 2024 | -- | $5,670 | $5,670 | |
| 2023 | -- | $4,640 | $4,640 | |
| 2022 | $287 | $4,640 | $4,640 | $0 |
| 2021 | $143 | $2,320 | $2,320 | $0 |
Seller's Agent in 2024
Nina Gambatese
Engel & Völkers Distinct
(440) 478-4094
5 in this area
104 Total Sales
Seller's Agent in 2020
Paul Paratto
Howard Hanna
(440) 953-5697
51 in this area
524 Total Sales
Seller Co-Listing Agent in 2020
Michael Ross
Howard Hanna
(440) 520-9294
14 in this area
88 Total Sales
Source: MLS Now
MLS Number: 5034582
APN: 27-A-030-C-00-002-0
Disclaimer: Certain information contained herein is derived from information provided by parties other than Homes.com. All information provided is deemed reliable, but is not guaranteed to be accurate and should be independently verified.
IDX information is provided exclusively for personal, non-commercial use, and may not be used for any purpose other than to identify prospective properties consumers may be interested in purchasing. Information is deemed reliable but not guaranteed.
Ask me questions while you tour the home.