D
Landlord's Agent in 2014
Diana Smith
Molisse Realty Group
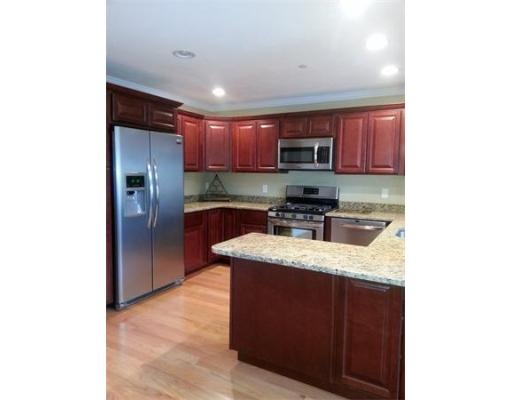

Former Model Home at the Seasons Adult Community. D,esigner Kitchen features stainless steel appliances, granite counters, breakfast bar, indirect lighting. Gas fireplaced living room w/ catherdral ceiling, skylite, and ceiling fan, dining area has wainscotting, crown moldings, hardwood floors in liv rm, din area, kitchen and hallway. 1st floor master bedroom has walkin closet, master bath boast walkin shower w/seat, vanity, CT floors and laundry setup, Second floor features large open sitting room overlooking the living room, second bedroom, bonus room w/ skylites and full tub bath w/ CT floors and vanity. One car garage w/opener plus full basement Wonderful locationh for commuting to Rte 3, handy to market, lots of area's for walking. Clubhouse has exercise room, full kitchen, fireplaced living rm, bocce court and shuffle board and is available for you to use for special occasions. RENT AT $2200 A MONTH
Last Agent to Rent the Property
Diana Smith
Molisse Realty Group License #455000523 Listed on: 04/06/2014
Home Type
Other
Year Built
2006
We collect this data history from publicly available records. To have your information removed, we recommend requesting removal directly through your county’s website.
| Date | Event | Price | List to Sale | Price per Sq Ft |
|---|---|---|---|---|
| 04/06/2014 04/06/14 | Rented | $2,200 | 0.0% | -- |
| 04/06/2014 04/06/14 | For Rent | $2,200 | -12.0% | -- |
| 06/01/2013 06/01/13 | Rented | $2,500 | +11.1% | -- |
| 04/24/2013 04/24/13 | Off Market | $2,250 | -- | -- |
| 01/14/2013 01/14/13 | For Rent | $2,250 | -- | -- |
D
Landlord's Agent in 2014
Diana Smith
Molisse Realty Group

Tenant's Agent in 2014
Ellen Evensen
William Raveis R.E. & Home Services
(617) 797-7950
14 Total Sales
R
Buyer's Agent in 2013
Richard Power
William Raveis R.E. & Home Services
Source: MLS Property Information Network (MLS PIN)
MLS Number: 71656167
Disclaimer: Certain information contained herein is derived from information provided by parties other than Homes.com. All information provided is deemed reliable, but is not guaranteed to be accurate and should be independently verified.
The property listing data and information, or the Images, set forth herein were provided to MLS Property Information Network, Inc. from third party sources, including sellers, lessors and public records, and were compiled by MLS Property Information Network, Inc. The property listing data and information, and the Images, are for the personal, non-commercial use of consumers having a good faith interest in purchasing or leasing listed properties of the type displayed to them and may not be used for any purpose other than to identify prospective properties which such consumers may have a good faith interest in purchasing or leasing. MLS Property Information Network, Inc. and its subscribers disclaim any and all representations and warranties as to the accuracy of the property listing data and information, or as to the accuracy of any of the Images, set forth herein.
Ask me questions while you tour the home.